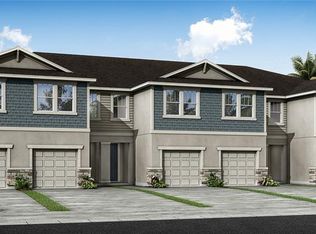
This award-winning Sebring Model Home with a Craftsman exterior design townhome lives like a single-family home. This impressive two-story plan townhome includes 2,230 square feet with 3 bedrooms, 2.5 baths, and a 2-car garage. On the first level of this home, you will find a designer kitchen with abundant cabinet space and a center island with a breakfast bar that is equipped for any home chef. The cabinets are Downing Duraform - Stone and the level 3 Viatera Iceberg quartz countertops compliment the stainless-steel appliances including refrigerator and washer and dryer. Includes tile backsplash along brushed nickel cabinet hardware. First-floor common areas is wood plank tile, Debary, 7x22 70/30 stagger. The dining area and Great Room naturally flow together with views to the covered lanai that overlooks a pond. Triple Sliders lead out to the lanai is completely screened in along with a nice touch of pavers that backs up to the pond. Upstairs, an amazingly spacious loft is versatile and can be used as your second living space, media room, or play area. The owner's suite and owners' bath are connected to the loft and owners' bath with raised dual sink vanities, large shower and a must-see dual walk-in closet. Two secondary bedrooms share a full bath and feature walk-in closets. Smart Home Tech package is included as well. Ecobee Thermostat, Clare Voice Doorbell and Touchscreen alarm keypad. Parkview at Long Lake Ranch is a gated community with Resort Style Pool, Dog Park and 2 playgrounds. Shops, restaurants, grocery stores, and Outlets Mall and more! The local public schools are Oakstead Elementary, Charles Rushe Middle and Sunlake High as well as local private and charter schools. Come and see why Parkview at Long Lake Ranch will be your new community today. The estimated closing of this home is May 2024. Great incentives available for a limited time only. Incentives, pricing, dimensions and features can change at any time without notice or obligation. Photos, renderings and plans are for illustrative purposes only, and should never be relied upon and may vary from the actual home. The photos are from a furnished model home and not the home offered for sale.
Sold for $500,000
$500,000
19230 Blue Pond Dr, Lutz, FL 33558
3beds
2,230sqft
Townhouse
Built in 2023
2,400 Square Feet Lot
$453,900 Zestimate®
$224/sqft
$2,840 Estimated rent
Home value
$453,900
$431,000 - $477,000
$2,840/mo
Zestimate® history
Owner options
List your home for rent
$2,840/mo
Rent Zestimate®
Find your next renter with Zillow Rental Manager. Plus, with online applications, you can quickly screen prospective tenants – for free.
$2,840/mo
Rent Zestimate®
Refinance and save
$3,726/mo
Est. payment
Refinancing to a lower rate could help reduce your monthly payments and save thousands over the life of the loan.
$3,726/mo
Est. payment
Explore your selling options
Work with a Zillow partner agent
Leverage their expertise and Zillow's premium Showcase listings to get your home seen by more buyers.
Get startedList with your own agent
Get your home in front of millions of buyers by listing it on Zillow.
Learn how to do itSell it yourself
Take full control of how buyers see your home on Zillow by listing For Sale by Owner (FSBO).
List your homeWhat's special
Resort style poolWalk-in closetsRaised dual sink vanitiesLarge showerAbundant cabinet spaceWood plank tileDesigner kitchen
Zillow last checked:
Listing updated:
Listed by:
Candace Merry 813-381-3838,
MATTAMY REAL ESTATE SERVICES 215-630-6577
Bought with:
Non-Member Agent
STELLAR NON-MEMBER OFFICE
Source: Stellar MLS,MLS#: T3494884 Originating MLS: Tampa
Originating MLS: Tampa
Facts & features
Interior
Bedrooms & bathrooms
- Bedrooms: 3
- Bathrooms: 3
- Full bathrooms: 2
- 1/2 bathrooms: 1
Rooms
- Room types: Loft
Primary bedroom
- Features: Dual Sinks, En Suite Bathroom, Shower No Tub, Tall Countertops, Water Closet/Priv Toilet, Window/Skylight in Bath, Walk-In Closet(s)
- Level: Second
- Dimensions: 13.4x15
Bedroom 2
- Features: Walk-In Closet(s)
- Level: Second
- Dimensions: 12x10.1
Bedroom 3
- Features: Walk-In Closet(s)
- Level: Second
- Dimensions: 10.7x11.8
Balcony porch lanai
- Level: First
- Dimensions: 23.4x7
Dinette
- Level: First
- Dimensions: 12x13
Great room
- Level: First
- Dimensions: 16.7x15
Kitchen
- Level: First
- Dimensions: 10x13
Loft
- Level: Second
- Dimensions: 16x14.7
Heating
- Central, Electric
Cooling
- Central Air
Appliances
- Included: Dishwasher, Disposal, Electric Water Heater, Microwave, Range, Refrigerator
- Laundry: Inside, Laundry Room, Upper Level
Features
- Eating Space In Kitchen, In Wall Pest System, Open Floorplan, Pest Guard System, PrimaryBedroom Upstairs, Solid Surface Counters, Thermostat, Walk-In Closet(s)
- Flooring: Carpet, Tile
- Doors: Sliding Doors
- Windows: Insulated Windows, Low Emissivity Windows, Hurricane Shutters, Hurricane Shutters/Windows
- Has fireplace: No
Interior area
- Total structure area: 2,855
- Total interior livable area: 2,230 sqft
Property
Parking
- Total spaces: 2
- Parking features: Garage Door Opener
- Attached garage spaces: 2
- Details: Garage Dimensions: 17x20
Features
- Levels: Two
- Stories: 2
- Patio & porch: Covered, Rear Porch, Screened
- Exterior features: Irrigation System, Sidewalk
- Pool features: Other
- Has view: Yes
- View description: Water, Pond
- Has water view: Yes
- Water view: Water,Pond
- Waterfront features: Pond, Pond Access
Lot
- Size: 2,400 Square Feet
- Features: Level, Sidewalk
- Residential vegetation: Trees/Landscaped
Details
- Parcel number: 2726180100001000070
- Zoning: MPUD
- Special conditions: None
Construction
Type & style
- Home type: Townhouse
- Architectural style: Craftsman
- Property subtype: Townhouse
Materials
- Block, Stucco, Wood Frame
- Foundation: Slab
- Roof: Shingle
Condition
- Completed
- New construction: Yes
- Year built: 2023
Details
- Builder model: Sebring Craftsman
- Builder name: Mattamy Homes
Utilities & green energy
- Sewer: Public Sewer
- Water: Public
- Utilities for property: BB/HS Internet Available, Cable Available, Electricity Connected, Phone Available, Sewer Connected, Street Lights, Underground Utilities, Water Connected
Green energy
- Water conservation: Fl. Friendly/Native Landscape
Community & HOA
Community
- Features: Deed Restrictions, Park, Playground, Pool, Sidewalks
- Security: Gated Community, Smoke Detector(s)
- Pet fee: $0 monthly
- Subdivision: PARKVIEW AT LONG LAKE RANCH
HOA
- Has HOA: Yes
- Amenities included: Fence Restrictions, Gated, Playground, Pool
- Services included: Community Pool, Maintenance Grounds, Recreational Facilities, Sewer, Water
- HOA fee: $255 monthly
- HOA name: Angela Estilette
Location
- Region: Lutz
Financial & listing details
- Price per square foot: $224/sqft
- Tax assessed value: $435,218
- Annual tax amount: $6,987
- Date on market: 1/4/2024
- Cumulative days on market: 51 days
- Listing terms: Cash,Conventional,VA Loan
- Ownership: Fee Simple
- Total actual rent: 0
- Electric utility on property: Yes
- Road surface type: Paved
Price history
| Date | Event | Price |
|---|---|---|
| 5/16/2024 | Sold | $500,000-7.4%$224/sqft |
Source:  Stellar MLS #T3494884 Report a problem Stellar MLS #T3494884 Report a problem | ||
| 2/26/2024 | Pending sale | $539,870$242/sqft |
Source: Stellar MLS #T3494884 Report a problem | ||
| 1/4/2024 | Listed for sale | $539,870$242/sqft |
Source: Stellar MLS #T3494884 Report a problem | ||
Public tax history
| Year | Property taxes | Tax assessment |
|---|---|---|
| 2024 | $8,003 +11.1% | $435,218 +19.8% |
| 2023 | $7,203 +17.3% | $363,403 +16% |
| 2022 | $6,141 +7.5% | $313,237 +11.9% |
| 2021 | $5,713 +3844.2% | $279,869 +2982.6% |
| 2020 | $145 | $9,079 |
Find assessor info on the county website
Neighborhood: 33558
Nearby homes
- $430,9983 bd3 ba1.6k sqft19236 Blue Pond Dr, Lutz, FL 33558Sold
- $336,400-- bd2 ba1.6k sqft19242 Blue Pond Dr, Lutz, FL 33558Off Market
- $545,0004 bd3 ba2.5k sqft19222 Blue Pond Dr, Lutz, FL 33558Sold

- $328,800-- bd2 ba1.6k sqft19248 Blue Pond Dr, Lutz, FL 33558Off Market
- $365,0003 bd3 ba1.6k sqft19254 Blue Pond Dr, Lutz, FL 33558Sold
- $426,100-- bd2 ba2.2k sqft19260 Blue Pond Dr, Lutz, FL 33558Off Market
- $632,946-- bd3 ba2.3k sqft19208 Blue Pond Dr, Lutz, FL 33558Sold
- $503,100-- bd3 ba2.5k sqft19268 Blue Pond Dr, Lutz, FL 33558Off Market
Nearby schools
GreatSchools rating
- 7/10Oakstead Elementary SchoolGrades: PK-5Distance: 1.8 mi
- 7/10Charles S. Rushe Middle SchoolGrades: 6-8Distance: 1.1 mi
- 7/10Sunlake High SchoolGrades: 9-12Distance: 0.9 mi
Schools provided by the listing agent
- Elementary: Oakstead Elementary-PO
- Middle: Charles S. Rushe Middle-PO
- High: Sunlake High School-PO
Source: Stellar MLS. This data may not be complete. We recommend contacting the local school district to confirm school assignments for this home.
Get a cash offer in 3 minutes
Find out how much your home could sell for in as little as 3 minutes with a no-obligation cash offer.
Estimated market value
$453,900
Get a cash offer in 3 minutes
Find out how much your home could sell for in as little as 3 minutes with a no-obligation cash offer.
Estimated market value
$453,900
- Florida
- Pasco County
- Lutz
- 33558
- 19230 Blue Pond Dr
Nearby cities
Nearby neighborhoods
Nearby zip codes
Other Lutz Topics
