Virtually Staged. Welcome to this beautifully maintained 2,230-square-foot townhome in the gated community of Parkview at Long Lake Ranch. This spacious residence offers 3 bedrooms, 2.5 bathrooms, a large loft, and a two-car garage. Each bedroom features a walk-in closet, providing exceptional storage throughout. The freshly painted interior and open-concept living area make this home perfect for entertaining. The gorgeous kitchen features a large center island and an oversized walk-in pantry. Enjoy your morning coffee while overlooking the beautiful pond from your private screened-in lanai. Hurricane shutters provide added protection and peace of mind. Community amenities include beautifully maintained grounds, a resort-style pool, scenic walking trails, parks, and a playground. Conveniently located near shopping, dining, the Veterans Expressway, and easy access to Tampa. This home is truly move-in ready and waiting for its new owners!
For sale
Price cut: $10K (9/21)
$415,000
19260 BLUE POND, LUTZ, FL 33558
3beds
2,230sqft
Townhouse
Built in 2020
2,613 Square Feet Lot
$408,200 Zestimate®
$186/sqft
$298/mo HOA
What's special
- 44 days
- 187
- 11
Zillow last checked:
Listing updated:
Listed by:
Julie McKim, PA 727-992-4371,
VERANDA REALTY 727-372-8053
Source: Stellar MLS,MLS#: W7889460 Originating MLS: Orlando Regional
Originating MLS: Orlando Regional
Facts & features
Interior
Bedrooms & bathrooms
- Bedrooms: 3
- Bathrooms: 3
- Full bathrooms: 2
- 1/2 bathrooms: 1
Rooms
- Room types: Loft
Primary bedroom
- Description: Room5
- Features: Ceiling Fan(s), Walk-In Closet(s)
- Level: Second
- Area: 187.66 Square Feet
- Dimensions: 13.3x14.11
Bedroom 2
- Description: Room8
- Features: Ceiling Fan(s), Walk-In Closet(s)
- Level: Second
- Area: 127.44 Square Feet
- Dimensions: 10.8x11.8
Bedroom 3
- Description: Room9
- Features: Ceiling Fan(s), Walk-In Closet(s)
- Level: Second
- Area: 119.99 Square Feet
- Dimensions: 11.11x10.8
Primary bathroom
- Description: Room6
- Features: Dual Sinks, Shower No Tub
- Level: Second
- Area: 131.6 Square Feet
- Dimensions: 9.4x14
Bathroom 1
- Description: Room3
- Features: Sink - Pedestal
- Level: First
- Area: 32.13 Square Feet
- Dimensions: 6.3x5.1
Bathroom 2
- Description: Room7
- Features: Tub With Shower
- Level: Second
- Area: 58.93 Square Feet
- Dimensions: 8.3x7.1
Balcony porch lanai
- Description: Room10
- Level: First
- Area: 148.14 Square Feet
- Dimensions: 22.11x6.7
Dining room
- Description: Room11
- Level: First
- Area: 189.07 Square Feet
- Dimensions: 13.4x14.11
Kitchen
- Description: Room2
- Features: Pantry, Kitchen Island
- Level: First
- Area: 143.56 Square Feet
- Dimensions: 9.7x14.8
Laundry
- Description: Room12
- Level: Second
- Area: 69.01 Square Feet
- Dimensions: 6.7x10.3
Living room
- Description: Room1
- Features: Ceiling Fan(s)
- Level: First
- Area: 219.76 Square Feet
- Dimensions: 13.4x16.4
Loft
- Description: Room4
- Level: Second
- Area: 231.84 Square Feet
- Dimensions: 16.1x14.4
Heating
- Electric
Cooling
- Central Air
Appliances
- Included: Cooktop, Dishwasher, Disposal, Dryer, Electric Water Heater, Ice Maker, Microwave, Refrigerator, Washer
- Laundry: Inside, Laundry Room, Upper Level
Features
- Ceiling Fan(s), Eating Space In Kitchen, Kitchen/Family Room Combo, PrimaryBedroom Upstairs, Solid Surface Counters, Split Bedroom, Thermostat, Walk-In Closet(s)
- Flooring: Carpet, Ceramic Tile, Luxury Vinyl
- Doors: Sliding Doors
- Windows: Window Treatments, Hurricane Shutters
- Has fireplace: No
Interior area
- Total structure area: 2,646
- Total interior livable area: 2,230 sqft
Video & virtual tour
Property
Parking
- Total spaces: 2
- Parking features: Driveway, Garage Door Opener
- Garage spaces: 2
- Has uncovered spaces: Yes
Features
- Levels: Two
- Stories: 2
- Patio & porch: Rear Porch, Screened
- Exterior features: Sidewalk
- Has view: Yes
- View description: Pond
- Has water view: Yes
- Water view: Pond
Lot
- Size: 2,613 Square Feet
- Features: Landscaped, Sidewalk
Details
- Parcel number: 2726180100001000120
- Zoning: X
- Special conditions: None
Construction
Type & style
- Home type: Townhouse
- Property subtype: Townhouse
Materials
- Stucco, Wood Frame
- Foundation: Block
- Roof: Shingle
Condition
- New construction: No
- Year built: 2020
Utilities & green energy
- Sewer: Public Sewer
- Water: Public
- Utilities for property: Electricity Connected, Public, Street Lights, Water Connected
Community & HOA
Community
- Features: Gated Community - No Guard, Irrigation-Reclaimed Water, Park, Playground, Pool, Sidewalks
- Security: Gated Community, Smoke Detector(s), Touchless Entry
- Pet fee: $0 monthly
- Subdivision: PARKVIEW AT LONG LAKE RANCH
HOA
- Has HOA: Yes
- Amenities included: Gated, Park, Pool, Recreation Facilities
- Services included: Community Pool, Maintenance Structure, Maintenance Grounds, Pest Control, Pool Maintenance, Water
- HOA fee: $298 monthly
- HOA name: Clent Green Ocean Blue communities
- HOA phone: 813-560-0012
Location
- Region: Lutz
Financial & listing details
- Price per square foot: $186/sqft
- Tax assessed value: $391,575
- Annual tax amount: $7,400
- Date on market: 9/11/2026
- Cumulative days on market: 45 days
- Listing terms: Cash,Conventional,FHA,VA Loan
- Ownership: Fee Simple
- Total actual rent: 0
- Electric utility on property: Yes
- Road surface type: Paved
Estimated market value
$408,200
$388,000 - $429,000
$2,837/mo
Price history
| Date | Event | Price |
|---|---|---|
| 9/21/2026 | Price change | $415,000-2.4%$186/sqft |
Source:  Stellar MLS #W7889460 Report a problem Stellar MLS #W7889460 Report a problem | ||
| 9/11/2026 | Listed for sale | $425,000$191/sqft |
Source: Stellar MLS #W7889460 Report a problem | ||
| 11/12/2024 | Listing removed | $2,500$1/sqft |
Source: Stellar MLS #T3549872 Report a problem | ||
| 10/25/2024 | Price change | $2,500-3.8%$1/sqft |
Source: Stellar MLS #T3549872 Report a problem | ||
| 10/4/2024 | Price change | $2,600-3.7%$1/sqft |
Source: Stellar MLS #T3549872 Report a problem | ||
| 9/8/2024 | Price change | $2,700-3.6%$1/sqft |
Source: Stellar MLS #T3549872 Report a problem | ||
| 9/2/2024 | Listed for rent | $2,800$1/sqft |
Source: Stellar MLS #T3549872 Report a problem | ||
Public tax history
| Year | Property taxes | Tax assessment |
|---|---|---|
| 2025 | $7,733 +3.7% | $391,575 -1.9% |
| 2024 | $7,458 +10.9% | $399,328 +19.6% |
| 2023 | $6,725 +17% | $333,969 +15.9% |
| 2022 | $5,750 +7.4% | $288,153 +12% |
| 2021 | $5,354 +3596.2% | $257,325 +2734.3% |
| 2020 | $145 | $9,079 |
Find assessor info on the county website
Monthly payment
Est. payment
Payment breakdown
Explore the cost of this home by adjusting the details. Changes won't be saved.Climate risks
Neighborhood: 33558
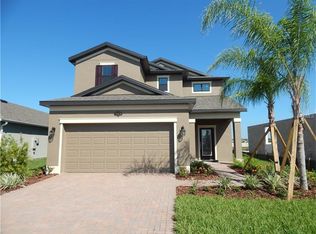
- $454,0004 bd3 ba2.2k sqft19810 Long Lake Ranch Blvd, Lutz, FL 33558Off Market
- $563,6003 bd3 ba2.1k sqft19804 Long Lake Ranch Blvd, Lutz, FL 33558Off Market
- $543,9004 bd3 ba2.1k sqft19796 Long Lake Ranch Blvd, Lutz, FL 33558Sold
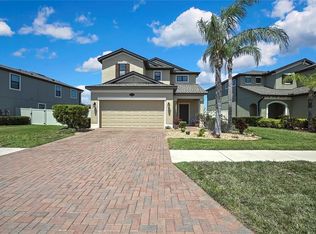
- $406,200-- bd2 ba1.6k sqft19816 Long Lake Ranch Blvd, Lutz, FL 33558Off Market
Similar homes
- $410,0004 bd3 ba2k sqft2117 LAKE WATERS PLACE, LUTZ, FL 33558For Sale

 MLS ID #A4707790, David Garofalo, LPT REALTY, LLC. Stellar MLS
 - $379,9004 bd3 ba2k sqft18907 CORNUTA STREET, LUTZ, FL 33558For Sale
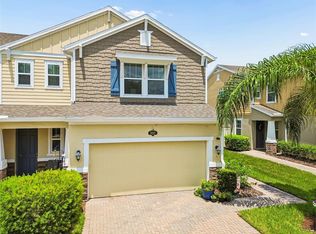 MLS ID #TB8538719, Shauna Rhodes, MORNEAU PROPERTY GROUP. Stellar MLS
 - $399,0003 bd3 ba2.2k sqft19421 MONARCH WIND WAY, LUTZ, FL 33558For Sale
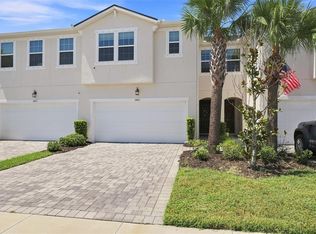 MLS ID #W7888942, Ashley Quaife, RE/MAX CHAMPIONS. Stellar MLS
 - $350,0003 bd3 ba2k sqft18901 CORNUTA STREET, LUTZ, FL 33558For Sale
 MLS ID #TB8547305, Tracy Wisneski, RE/MAX CHAMPIONS. Stellar MLS
 - $365,0003 bd3 ba1.6k sqft19319 BLUE POND DRIVE #22, LUTZ, FL 33558For SaleMLS ID #TB8522958, Peter Hogaboom, FLORIDA EXECUTIVE REALTY. Stellar MLS
- $349,9993 bd3 ba1.8k sqft18876 BEAUTYBERRY COURT, LUTZ, FL 33558For SaleMLS ID #TB8524719, Samuel Caudle, LPT REALTY, LLC. Stellar MLS
- $399,0003 bd2 ba1.9k sqft21019 SUNPOINT WAY #102, LUTZ, FL 33558For SaleMLS ID #TB8547152, Toby Caroline, SUN N FUN REALTY. Stellar MLS
- $470,0004 bd3 ba2.5k sqft19405 MONARCH WIND WAY, LUTZ, FL 33558For SaleMLS ID #TB8538607, Shannon Saleh, REDFIN CORPORATION. Stellar MLS
- $345,0003 bd3 ba1.6k sqft19153 ELSIMONT ISLE, LUTZ, FL 33558For SaleMLS ID #TB8510266, Brian Kanicki, 54 REALTY LLC. Stellar MLS
- $499,9993 bd3 ba2.1k sqft19971 STONE PINE CIRCLE, LUTZ, FL 33558For SaleMLS ID #TB8557836, Catalina Roman, KELLER WILLIAMS SOUTH TAMPA. Stellar MLS
- $455,0003 bd2 ba2k sqft1667 NATURE VIEW DRIVE, LUTZ, FL 33558For SaleMLS ID #TB8506591, Yu Qi, BRIGHT REALTY GROUP LLC. Stellar MLS
- $430,0004 bd3 ba2.2k sqft2347 BROOKSIDE DRIVE, LUTZ, FL 33558For SaleMLS ID #TB8521384, Terri Dusek, RE/MAX PREMIER GROUP. Stellar MLS
- $324,9003 bd2 ba2k sqft21019 SUNPOINT WAY #201, LUTZ, FL 33558For SaleMLS ID #W7890587, Cheryl Stanley, GULF COAST FISHING HOMES RLTY. Stellar MLS
- $299,9992 bd3 ba1.5k sqft1985 LAKE WATERS PLACE, LUTZ, FL 33558For SaleMLS ID #TB8538713, Jennifer Fieo, RE/MAX REALTY UNLIMITED. Stellar MLS
- $414,9003 bd2 ba1.9k sqft19409 MELODY FAIR PLACE, LUTZ, FL 33558For SaleMLS ID #O6402043, Michael Mcgee, MAINSTAY BROKERAGE LLC. Stellar MLS
- $345,0003 bd3 ba1.8k sqft17448 RADIANT SHINE WAY, LUTZ, FL 33558For SaleMLS ID #TB8532163, Leiyana Stevenson, REDFIN CORPORATION. Stellar MLS
- $425,0003 bd2 ba1.9k sqft4613 CORSAGE DRIVE, LUTZ, FL 33558For SaleMLS ID #TB8517660, Mary Jones, LPT REALTY, LLC. Stellar MLS
- $429,9003 bd3 ba2.7k sqft2051 VISTA DEL SOL CIRCLE #201, LUTZ, FL 33558For SaleMLS ID #W7881480, Jill Reid, EXCEPTIONAL REAL ESTATE. Stellar MLS
- $465,0003 bd2 ba1.7k sqft19401 MELODY FAIR PLACE, LUTZ, FL 33558For SaleMLS ID #W7889570, Angelique Golay, RE/MAX CHAMPIONS. Stellar MLS
- $385,0003 bd3 ba2.3k sqft2015 VISTA DEL SOL CIRCLE #108, LUTZ, FL 33558For SaleMLS ID #TB8457763, April Genter, CHARLES RUTENBERG REALTY INC. Stellar MLS
