Skip main navigation
Sold for $605,000
  • $605,000

    19230 PEPPER GRASS DRIVE, TAMPA, FL 33647

    4beds
    3,467sqft
    Single Family Residence
    Built in 2013
    9,528 Square Feet Lot
    $597,200 Zestimate®
    $175/sqft
    $3,918 Estimated rent

    Home value

    $597,200

    $555,000 - $645,000

    $3,918/mo

    Zestimate® history
    Loading
    Loading...

    Owner options

    List your home for rent

    $3,918/mo

    Rent Zestimate®

    Find your next renter with Zillow Rental Manager. Plus, with online applications, you can quickly screen prospective tenants – for free.

    Learn more

    $3,918/mo

    Rent Zestimate®

    Refinance and save

    $4,184/mo

    Est. payment

    Refinancing to a lower rate could help reduce your monthly payments and save thousands over the life of the loan.

    See today's rates

    $4,184/mo

    Est. payment

    Explore your selling options

    Work with a Zillow partner agent

    Leverage their expertise and Zillow's premium Showcase listings to get your home seen by more buyers.

    Get started

    List with your own agent

    Get your home in front of millions of buyers by listing it on Zillow.

    Learn how to do it

    Sell it yourself

    Take full control of how buyers see your home on Zillow by listing For Sale by Owner (FSBO).

    List your home

    What's special

    Bonus roomLarge fenced yardExtended covered back lanaiArchitectural style tile roofSealed spray-foam insulationStainless-steel whirlpool appliances throughoutCustom tile backsplash
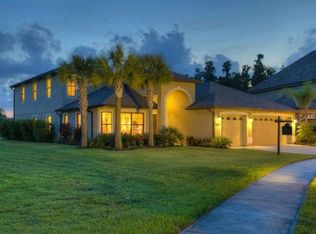
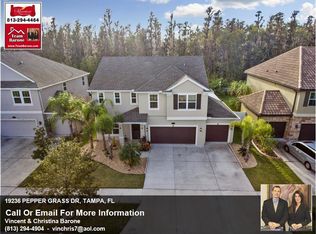
    This beautifully maintained residence offers a blend of comfort, style, and convenience in one of the area’s most desirable communities in NEW TAMPA. 4-bedroom, office, bonus room, plus media room, 2.5 bath, an oversized 3-car garage with storage shelving and a 9500 plus square foot LOT overlooking beautiful mature trees and conservation pond, are just a few of the features your family will surely enjoy!!!! The A/C unit 2023, GE washer/dryer were replaced in 2025 so no need to worry about them. Built in 2013 with some enhancements, the architectural style tile roof, sealed spray-foam insulation, vented attic with blown-in insulation and double pane treated windows for energy conservation were some personal touches from the original one owner. Enjoy 3400 plus square feet of open concept living with a gourmet eat-in kitchen featuring granite countertops, custom tile backsplash, dark wood 42inch cabinets, built in stainless steel double oven, and stainless-steel whirlpool appliances throughout. A nice large island with breakfast bar for family enjoyment, the open concept allows you to cook and eat while enjoying a great movie or your favorite show across the large family room. You can also pass through the pantry walkway to the formal dining room and enjoy a great dinner with family and friends. the office is located on the first floor away from the bedrooms to give you privacy and allow you to work undisturbedly. As you enter from the garage, you'll have a drop off area which you can customize for your needs, kids' sports items, dirty shoes, or extra cabinet space. The 3-car garage gives you plenty of space for all your toys, and it already has metal shelves attached to the ceiling and a work bench for your DIY projects. The Primary bedroom along with the 3 additional bedrooms are upstairs with the main on one end for privacy with its own En suite bathroom with soaking tub and walk in shower, a large walk-in closet and double vanity sinks. all other bedrooms also come with nice size walk in closets for comfort and storage. the media room comes with the projector and custom ceiling lighting and speakers, just grab your favorite movie, popcorn and enjoy movie night with your family!!! the laundry room is also conveniently located on the second floor. You'll also enjoy some beautiful wildlife and scenic sunset views in the extended covered back lanai and large fenced yard, to let your furry friends run and joy. You have plenty of land to build your dream pool and or kids playground or both!!, the ideas for the back yard are endless. Conveniently located near New Tampa Shops, new restaurants like Cheesecake factory and Rodizio Grill steak house, I-75- 275 and I-4 and best of all some Excellent Schools!!! DON'T MISS THIS ONE!!!! Enjoy a nice quick video of the home: https://show.tours/v/cn4DL9p

    Zillow last checked:

    Listing updated:

    Listed by:

    Andres Rios 813-451-2559,

    7 BLUE LLC 813-842-1000

    Bought with:

    Gordon Klaiber, 3472260

    REDFIN CORPORATION

    Source: Stellar MLS,MLS#: TB8471839MLS LogoOriginating MLS: Suncoast Tampa

    Facts & features

    Interior

    Bedrooms & bathrooms
    • Bedrooms: 4
    • Bathrooms: 3
    • Full bathrooms: 2
    • 1/2 bathrooms: 1
    Rooms
    • Room types: Bonus Room, Den/Library/Office, Media Room
    Primary bedroom
    • Features: En Suite Bathroom, Walk-In Closet(s)
    • Level: Second
    • Area: 266 Square Feet
    • Dimensions: 14x19
    Bedroom 2
    • Features: Ceiling Fan(s), Walk-In Closet(s)
    • Level: Second
    • Area: 165 Square Feet
    • Dimensions: 11x15
    Bedroom 3
    • Features: Ceiling Fan(s), Walk-In Closet(s)
    • Level: Second
    • Area: 154 Square Feet
    • Dimensions: 11x14
    Bedroom 4
    • Features: Ceiling Fan(s), Walk-In Closet(s)
    • Level: Second
    • Area: 143 Square Feet
    • Dimensions: 11x13
    Balcony porch lanai
    • Level: First
    • Area: 273 Square Feet
    • Dimensions: 7x39
    Bonus room
    • Features: Ceiling Fan(s), No Closet
    • Level: First
    • Area: 121 Square Feet
    • Dimensions: 11x11
    Dinette
    • Level: First
    • Area: 368 Square Feet
    • Dimensions: 16x23
    Dining room
    • Features: Built-In Shelving
    • Level: First
    • Area: 132 Square Feet
    • Dimensions: 11x12
    Kitchen
    • Features: Granite Counters
    • Level: First
    • Area: 168 Square Feet
    • Dimensions: 12x14
    Living room
    • Features: Other
    • Level: First
    • Area: 195 Square Feet
    • Dimensions: 13x15
    Media room
    • Features: Other
    • Level: Second
    • Area: 255 Square Feet
    • Dimensions: 15x17
    Office
    • Features: Built-In Shelving
    • Level: First
    • Area: 143 Square Feet
    • Dimensions: 11x13
    Heating
    • Central, Electric
    Cooling
    • Central Air
    Appliances
    • Included: Oven, Cooktop, Dishwasher, Disposal, Dryer, Electric Water Heater, Microwave, Refrigerator, Washer
    • Laundry: Laundry Room, Upper Level
    Features
    • Built-in Features, Ceiling Fan(s), Eating Space In Kitchen, Kitchen/Family Room Combo, Open Floorplan, Solid Wood Cabinets, Split Bedroom, Stone Counters, Thermostat, Tray Ceiling(s), Walk-In Closet(s)
    • Flooring: Carpet, Laminate, Tile
    • Windows: Blinds, Double Pane Windows, Drapes, Rods, Window Treatments
    • Has fireplace: No
    Interior area
    • Total structure area: 4,476
    • Total interior livable area: 3,467 sqft

    Property

    Parking
    • Total spaces: 3
    • Parking features: Driveway, Garage Door Opener, Oversized, Split Garage, Workshop in Garage
    • Attached garage spaces: 3
    • Has uncovered spaces: Yes
    Features
    • Levels: Two
    • Stories: 2
    • Patio & porch: Covered, Rear Porch, Screened
    • Exterior features: Irrigation System, Lighting, Private Mailbox, Private Yard, Sidewalk
    • Fencing: Vinyl
    • Has view: Yes
    • View description: Trees/Woods, Pond
    • Has water view: Yes
    • Water view: Pond
    Lot
    • Size: 9,528 Square Feet
    • Features: Conservation Area, Landscaped, Level, Oversized Lot, Sidewalk
    • Residential vegetation: Mature Landscaping, Trees/Landscaped
    Details
    • Parcel number: A0427209P4B0000000008.0
    • Zoning: PD-A
    • Special conditions: None

    Construction

    Type & style
    • Home type: SingleFamily
    • Architectural style: Colonial
    • Property subtype: Single Family Residence
    Materials
    • Block, Stone, Stucco, Wood Frame
    • Foundation: Slab
    • Roof: Tile
    Condition
    • Completed
    • New construction: No
    • Year built: 2013
    Details
    • Builder name: Meritage Homes

    Utilities & green energy

    • Sewer: Public Sewer
    • Water: Public
    • Utilities for property: BB/HS Internet Available, Cable Connected, Electricity Connected, Phone Available, Public, Street Lights, Underground Utilities, Water Connected
    Green energy
    • Energy efficient items: Appliances, HVAC, Insulation, Thermostat, Windows
    • Indoor air quality: HVAC Filter MERV 8+

    Community & HOA

    Community
    • Features: Clubhouse, Playground, Pool, Sidewalks, Tennis Court(s)
    • Security: Smoke Detector(s)
    • Pet fee: $0 monthly
    • Subdivision: BASSET CREEK ESTATES PH 2A
    HOA
    • Has HOA: Yes
    • Amenities included: Basketball Court, Clubhouse, Park, Playground, Pool, Tennis Court(s)
    • HOA fee: $20 monthly
    • HOA name: Cindy Hesselbirg
    • HOA phone: 813-993-4000
    Location
    • Region: Tampa

    Financial & listing details

    • Price per square foot: $175/sqft
    • Tax assessed value: $523,837
    • Annual tax amount: $12,670
    • Date on market: 2/5/2026
    • Cumulative days on market: 25 days
    • Listing terms: Cash,Conventional,FHA,VA Loan
    • Ownership: Fee Simple
    • Total actual rent: 0
    • Electric utility on property: Yes
    • Road surface type: Paved

    Price history

    DateEventPrice
    5/1/2026Sold$605,000-1.6%$175/sqft
    Source: Stellar MLS #TB8471839 Report a problem
    3/2/2026Pending sale$615,000$177/sqft
    Source: Stellar MLS #TB8471839 Report a problem
    2/5/2026Listed for sale$615,000+59.7%$177/sqft
    Source: Stellar MLS #TB8471839 Report a problem
    10/4/2019Listing removed$385,000$111/sqft
    Source: REDFIN CORPORATION #T3179376 Report a problem
    6/8/2019Listed for sale$385,000-8.4%$111/sqft
    Source: REDFIN CORPORATION #T3179376 Report a problem
    2/5/2016Sold$420,319+340.1%$121/sqft
    Source: Public Record Report a problem
    11/6/2015Sold$95,500-71.7%$28/sqft
    Source: Public Record Report a problem
    11/4/2013Sold$337,000$97/sqft
    Source: Public Record Report a problem

    Public tax history

    YearProperty taxesTax assessment
    2025$13,749 +8.5%$502,929 +10%
    2024$12,670 +5.6%$457,208 +10%
    2023$11,994 +7.4%$415,644 +10%
    2022$11,166 +10.5%$377,858 +10%
    2021$10,106 +5.4%$343,507 +8%
    2020$9,585 +3.1%$318,079 +4.8%
    2019$9,298 $303,622 +0.7%
    2018$9,298 -0.6%$301,381 -0.3%
    2017$9,355 +1.6%$302,219 +7.7%
    2016$9,204 +7.9%$280,684 +7.4%
    2015$8,529 +1.8%$261,443 -12.4%
    2014$8,380 -10.6%$298,333 +500.8%
    2013$9,376 +199.4%$49,659 +55.6%
    2012$3,132 $31,923
    Find assessor info on the county website

    Neighborhood: New Tampa

    Nearby schools

    GreatSchools rating
    Schools provided by the listing agent
    • Elementary: Heritage-HB
    • Middle: Benito-HB
    • High: Wharton-HB

    Source: Stellar MLS. This data may not be complete. We recommend contacting the local school district to confirm school assignments for this home.

    Get a cash offer in 3 minutes
    Find out how much your home could sell for in as little as 3 minutes with a no-obligation cash offer.
    Estimated market value
    $597,200
    Get a cash offer in 3 minutes
    Find out how much your home could sell for in as little as 3 minutes with a no-obligation cash offer.
    Estimated market value
    $597,200