Classic Edmonds daylight rambler tucked away on a cul-de-sac in the desirable Seaview area, lovingly owned by the same family since 1961. This solid 4-bedroom, 2-bath home retains many of its original details, including beautiful mahogany cabinetry and hardwood floors. The main level features a comfortable layout with a kitchen, living room, dining area, den/office, three bedrooms, and a full bathroom. Much of the original hardwood flooring remains beneath the carpet, waiting to be uncovered and showcased once again. The lower level adds a fourth bedroom, full bathroom, and bonus room, offering flexible space for guests, hobbies, or additional living needs. Windows have been upgraded to energy-efficient insulated vinyl, and there are no popcorn ceilings in this home. Well loved and full of character, this classic home is ready for its next chapter.
Pending inspection
Listed by: Windermere Real Estate GH LLC • Rick Landreth
Price cut: $25.1K (10/1)
$699,900
19233 83rd Place W, Edmonds, WA 98026
4beds
2,208sqft
Single Family Residence
Built in 1959
8,276 Square Feet Lot
$686,500 Zestimate®
$317/sqft
$-- HOA
What's special
Bonus roomHardwood floorsComfortable layoutFourth bedroomDining areaBeautiful mahogany cabinetry
- --
- on Zillow
- 2,094
- views
- 127
- saves
Likely to sell faster than
Zillow last checked:
Listing updated:
Listed by:
Rick Landreth,
Windermere Real Estate GH LLC
Source: NWMLS as distributed by MLS GRID,MLS#: 2577901
Facts & features
Interior
Bedrooms & bathrooms
- Bedrooms: 4
- Bathrooms: 2
- Full bathrooms: 2
- Main level bathrooms: 1
- Main level bedrooms: 3
Primary bedroom
- Level: Main
Bedroom
- Level: Main
Bedroom
- Level: Main
Bedroom
- Level: Lower
Bathroom full
- Level: Main
Bathroom full
- Level: Lower
Bonus room
- Level: Lower
Dining room
- Level: Main
Entry hall
- Level: Main
Family room
- Level: Main
Kitchen without eating space
- Level: Main
Living room
- Level: Main
Utility room
- Level: Lower
Heating
- Fireplace, Forced Air, Electric, Oil
Cooling
- None
Appliances
- Included: Dishwasher, Dryer, Refrigerator, Washer, Dishwasher(s), Dryer(s), Refrigerator(s), Washer(s), Water Heater: Electric, Water Heater Location: Basement Laundry Room
Features
- Dining Room
- Flooring: Hardwood, Vinyl, Carpet
- Windows: Dbl Pane/Storm Window
- Basement: Daylight
- Number of fireplaces: 1
- Fireplace features: Wood Burning, Main Level: 1, Fireplace
Interior area
- Total structure area: 2,208
- Total interior livable area: 2,208 sqft
Video & virtual tour
Property
Parking
- Parking features: Driveway
Features
- Levels: One
- Stories: 1
- Entry location: Main
- Patio & porch: Dbl Pane/Storm Window, Dining Room, Fireplace, Water Heater
Lot
- Size: 8,276 Square Feet
- Features: Cul-De-Sac, Dead End Street, Paved, Deck, Fenced-Partially, Outbuildings, Patio
- Topography: Level
Details
- Parcel number: 00572500001300
- Zoning description: Jurisdiction: City
- Special conditions: Standard
Construction
Type & style
- Home type: SingleFamily
- Architectural style: 1 Story w/Bsmnt.
- Property subtype: Single Family Residence
Materials
- Wood Siding
- Foundation: Poured Concrete
- Roof: Composition
Condition
- Good
- Year built: 1959
Utilities & green energy
- Electric: Company: PUD
- Sewer: Sewer Connected, Company: City of Edmonds
- Water: Public, Company: City of Edmonds
Community & HOA
Community
- Subdivision: Seaview
Location
- Region: Edmonds
Financial & listing details
- Price per square foot: $317/sqft
- Tax assessed value: $762,800
- Annual tax amount: $572
- Date on market: 9/10/2026
- Listing terms: Conventional,FHA,VA Loan
- Inclusions: Dishwasher(s), Dryer(s), Refrigerator(s), Washer(s)
Estimated market value
$686,500
$652,000 - $721,000
$3,590/mo
Price history
| Date | Event | Price |
|---|---|---|
| 10/4/2026 | Pending sale | $699,900$317/sqft |
Source:  NWMLS as distributed by MLS GRID #2577901 Report a problem NWMLS as distributed by MLS GRID #2577901 Report a problem | ||
| 10/1/2026 | Price change | $699,900-3.5%$317/sqft |
Source: NWMLS as distributed by MLS GRID #2577901 Report a problem | ||
| 9/10/2026 | Listed for sale | $725,000$328/sqft |
Source: NWMLS as distributed by MLS GRID #2577901 Report a problem | ||
Public tax history
| Year | Property taxes | Tax assessment |
|---|---|---|
| 2025 | $572 +26.8% | $762,800 +9.2% |
| 2024 | $452 +0.5% | $698,500 +1.6% |
| 2023 | $449 +3.7% | $687,500 -0.4% |
| 2022 | $433 -17.2% | $690,600 +32.8% |
| 2021 | $523 -6.1% | $520,200 +7.4% |
| 2020 | $557 -3.1% | $484,300 +1% |
| 2019 | $575 | $479,600 +7% |
| 2018 | -- | $448,100 +31.8% |
| 2017 | $4,135 +30.6% | $340,100 +9.4% |
| 2016 | $3,166 | $310,800 +7.1% |
| 2015 | $3,166 +13.3% | $290,100 +20% |
| 2013 | $2,793 | $241,700 |
| 2012 | -- | -- |
| 2011 | -- | -- |
| 2010 | -- | -- |
| 2009 | -- | -- |
| 2008 | -- | -- |
| 2007 | -- | -- |
| 2002 | -- | -- |
| 2001 | $1,883 -1.2% | $148,700 |
| 2000 | $1,906 | $148,700 |
Find assessor info on the county website
Monthly payment
Est. payment
Payment breakdown
Explore the cost of this home by adjusting the details. Changes won't be saved.Climate risks
Neighborhood: 98026
Nearby schools
Schools provided by the listing agent
- Elementary: Seaview ElemSv
- Middle: Meadowdale Mid
- High: Meadowdale High
Source: NWMLS as distributed by MLS GRID. This data may not be complete. We recommend contacting the local school district to confirm school assignments for this home.
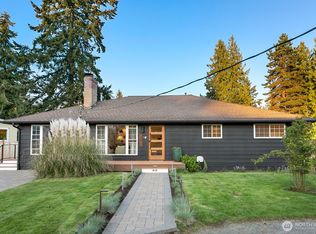
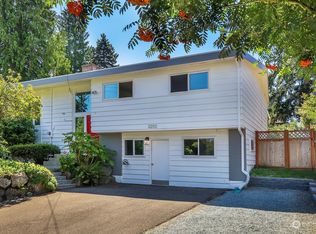
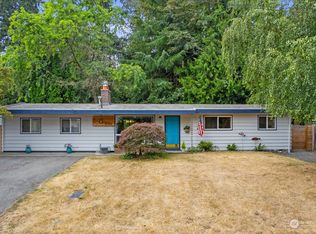
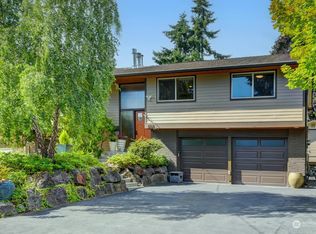
Similar homes
- $664,5004 bd2 ba1.8k sqft20911 78th Avenue W, Edmonds, WA 98026Active
 MLS ID #2586421, Kip White. NWMLS as distributed by MLS GRID
 - $749,9004 bd2 ba2.6k sqft7629 236th Street SW, Edmonds, WA 98026Active
 MLS ID #2565672, Doug Holman. NWMLS as distributed by MLS GRID
 - $749,9004 bd2 ba2.4k sqftMetcalf Addition, Shoreline, WA 98155Active
 MLS ID #2591594, Ronald Ball. NWMLS as distributed by MLS GRID
 - $798,0004 bd3 ba2.3k sqft8619 Maple Lane, Edmonds, WA 98026Active
 MLS ID #2579352, Eric Gouge. NWMLS as distributed by MLS GRID
