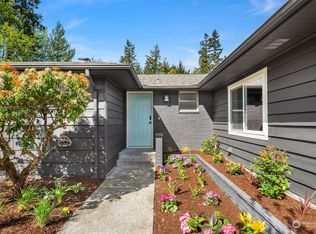
Serene garden living in Edmonds! Nestled on a sprawling .56-acre park-like lot, this charming mid-century modern home offers private garden living in the Seaview neighborhood of Edmonds. The residence features a light-filled interior with oversized Milgard windows, radient heat, and a spacious kitchen equipped with solid oak cabinetry, parquet wood floor and stainless appliances. This ranch-style home hosts the primary suite complete with en-suite bath with a jetted tub and walk-in closet. The finished daylight basement provides a versatilee second living space, home gym, theater or game room with it's own gas fireplace and dedicated heat zone. Outdoor entertaining is effortless on the expansive 668 square-foot garden view deck, overlooking impeccably maintaind grounds "fenced by nature" supported by sprinklers and Rain Garden irrigation. Breathe in the sights and smells of the colorful lilacs, honeysuckle vine, fuchsias and many rhododendron. Practicality meets convenience with a roomy two-car garage with EV charging outlet and generator that stays. A 3-bay carport with RV hook-up has dedicated access. Add a DADU? Buyer to verify w county/city. So many possibilities! Situated within the acclaimed Edmonds school district, this is a prime location just minutes from the vibrant Edmonds waterfront, Sounder train, ferry terminal and easy I-5 access. Enjoy downtown Edmonds with boutique shops, fine dining, Edmonds Center for the Arts, seasonal markets, dog beach park, and events.
Sold
Listed by: COMPASS • Wendy E Wester
Bought with: COMPASS
$1,400,000
19416 84th Avenue W, Edmonds, WA 98026
4beds
3,095sqft
Single Family Residence
Built in 1950
0.56 Acres Lot
$1,363,500 Zestimate®
$452/sqft
$3,825 Estimated rent
Home value
$1,363,500
$1.27M - $1.46M
$3,825/mo
Zestimate® history
Owner options
List your home for rent
$3,825/mo
Rent Zestimate®
Find your next renter with Zillow Rental Manager. Plus, with online applications, you can quickly screen prospective tenants – for free.
$3,825/mo
Rent Zestimate®
Refinance and save
$9,180/mo
Est. payment
Refinancing to a lower rate could help reduce your monthly payments and save thousands over the life of the loan.
$9,180/mo
Est. payment
Explore your selling options
Work with a Zillow partner agent
Leverage their expertise and Zillow's premium Showcase listings to get your home seen by more buyers.
Get startedList with your own agent
Get your home in front of millions of buyers by listing it on Zillow.
Learn how to do itSell it yourself
Take full control of how buyers see your home on Zillow by listing For Sale by Owner (FSBO).
List your homeWhat's special
Gas fireplaceSpacious kitchenHome gymParquet wood floorPrimary suiteFinished daylight basementWalk-in closet
Zillow last checked:
Listing updated:
Offers reviewed: May 19
Listed by:
Wendy E Wester,
COMPASS
Bought with:
Judy Delen, 8284
COMPASS
Source: NWMLS as distributed by MLS GRID,MLS#: 2514258
Facts & features
Interior
Bedrooms & bathrooms
- Bedrooms: 4
- Bathrooms: 2
- Full bathrooms: 1
- 3/4 bathrooms: 1
- Main level bathrooms: 2
- Main level bedrooms: 4
Primary bedroom
- Level: Main
Bedroom
- Level: Main
Bedroom
- Level: Main
Bedroom
- Level: Main
Bathroom full
- Level: Main
Bathroom three quarter
- Level: Main
Bonus room
- Level: Lower
Dining room
- Level: Main
Entry hall
- Level: Main
Kitchen with eating space
- Level: Main
Living room
- Level: Main
Heating
- Fireplace, Radiant, Electric, Natural Gas
Cooling
- None
Appliances
- Included: Dishwasher, Disposal, Double Oven, Dryer, Microwave, Refrigerator, See Remarks, Stove(s)/Range(s), Trash Compactor, Washer, Dishwasher(s), Dryer(s), Garbage Disposal, Microwave(s), Refrigerator(s), Washer(s), Water Heater: Gas, Water Heater Location: Basement
Features
- Bath Off Primary, Ceiling Fan(s), Dining Room
- Flooring: Ceramic Tile, Concrete, Hardwood, Vinyl, Carpet
- Windows: Dbl Pane/Storm Window, Skylight(s)
- Basement: Daylight,Finished
- Number of fireplaces: 2
- Fireplace features: Gas, Lower Level: 1, Main Level: 1, Fireplace
Interior area
- Total structure area: 3,095
- Total interior livable area: 3,095 sqft
Property
Parking
- Total spaces: 11
- Parking features: Detached Carport, Driveway, Detached Garage, RV Parking
- Has garage: Yes
- Has carport: Yes
- Covered spaces: 5
- Uncovered spaces: 6
Features
- Levels: One
- Stories: 1
- Entry location: Main
- Patio & porch: Bath Off Primary, Ceiling Fan(s), Dbl Pane/Storm Window, Dining Room, Fireplace, Jetted Tub, Security System, Skylight(s), Sprinkler System, Walk-In Closet(s), Water Heater
- Spa features: Bath
- Has view: Yes
- View description: Territorial
Lot
- Size: 0.56 Acres
- Features: Open Lot, Paved, Deck, Electric Car Charging, Fenced-Partially, Patio, RV Parking
- Residential vegetation: Garden Space
Details
- Parcel number: 27041800310300
- Zoning: RS10
- Zoning description: Jurisdiction: City
- Special conditions: Standard
Construction
Type & style
- Home type: SingleFamily
- Architectural style: Mid-Century Modern,1 Story w/Bsmnt.
- Property subtype: Single Family Residence
Materials
- Brick
- Foundation: Poured Concrete
- Roof: Composition
Condition
- Very Good
- Year built: 1950
- Major remodel year: 1950
Utilities & green energy
- Electric: Company: Snohonish PUD
- Sewer: Sewer Connected, Company: City of Edmonds
- Water: Public, Company: City of Edmonds
- Utilities for property: Various
Community & HOA
Community
- Features: Park
- Security: Security System
- Subdivision: Edmonds
HOA
- HOA phone: 425-244-7476
Location
- Region: Edmonds
Financial & listing details
- Price per square foot: $452/sqft
- Tax assessed value: $1,228,500
- Annual tax amount: $7,705
- Offers reviewed: 05/19/2026
- Date on market: 5/13/2026
- Listing terms: Conventional,VA Loan
- Inclusions: Dishwasher(s), Double Oven, Dryer(s), Garbage Disposal, Microwave(s), Refrigerator(s), See Remarks, Stove(s)/Range(s), Trash Compactor, Washer(s)
Price history
| Date | Event | Price |
|---|---|---|
| 6/9/2026 | Sold | $1,400,000+8.9%$452/sqft |
Source:  NWMLS as distributed by MLS GRID #2514258 Report a problem NWMLS as distributed by MLS GRID #2514258 Report a problem | ||
| 5/20/2026 | Pending sale | $1,285,000$415/sqft |
Source: NWMLS as distributed by MLS GRID #2514258 Report a problem | ||
| 5/13/2026 | Listed for sale | $1,285,000$415/sqft |
Source: NWMLS as distributed by MLS GRID #2514258 Report a problem | ||
Public tax history
| Year | Property taxes | Tax assessment |
|---|---|---|
| 2025 | $9,782 +27% | $1,228,500 +12.3% |
| 2024 | $7,705 +2% | $1,094,300 +2.3% |
| 2023 | $7,550 +5.1% | $1,070,100 +1.5% |
| 2022 | $7,182 -2% | $1,054,800 +19.1% |
| 2021 | $7,330 +9.7% | $885,300 +8.9% |
| 2020 | $6,683 -7.2% | $813,300 +4.9% |
| 2019 | $7,203 | $775,600 +1.7% |
| 2018 | -- | $762,900 +24.3% |
| 2017 | $7,286 +30.5% | $613,900 +9.9% |
| 2016 | $5,585 | $558,400 +9% |
| 2015 | $5,585 +23% | $512,200 +30.3% |
| 2013 | $4,541 | $393,200 |
| 2012 | -- | -- |
| 2011 | -- | -- |
| 2010 | -- | -- |
| 2009 | -- | -- |
| 2008 | -- | -- |
| 2007 | -- | -- |
| 2002 | -- | -- |
| 2001 | $3,133 -1.2% | $247,400 |
| 2000 | $3,171 | $247,400 |
Find assessor info on the county website
Neighborhood: 98026
Nearby homes
- $1,070,0004 bd3 ba2.7k sqft19500 84th Ave W, Edmonds, WA 98026Sold

- $570,0003 bd3 ba1.6k sqft19523 86th Ave W #523, Edmonds, WA 98026Sold
- $475,0002 bd3 ba1.2k sqft19511 86th Ave W #511, Edmonds, WA 98026Sold

- $459,9502 bd3 ba1.2k sqft19507 86th Ave W #507, Edmonds, WA 98026For Sale
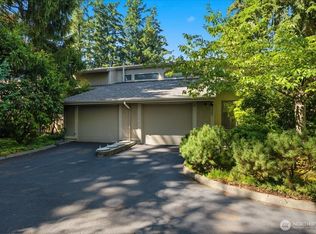
- $1,410,0004 bd3 ba2.8k sqft19317 83rd Pl W, Edmonds, WA 98026Sold
- $1,175,0005 bd3 ba2.1k sqft8600 193rd Pl SW, Edmonds, WA 98026Sold
- $699,9004 bd2 ba2.2k sqft19233 83rd Pl W, Edmonds, WA 98026Pending
- $862,5005 bd3 ba2.4k sqft8202 Sierra Dr, Edmonds, WA 98026Sold
Nearby schools
GreatSchools rating
- 7/10Seaview Elementary SchoolGrades: K-6Distance: 0.3 mi
- 9/10Meadowdale Middle SchoolGrades: 7-8Distance: 1.9 mi
- 8/10Meadowdale High SchoolGrades: 9-12Distance: 2.2 mi
Schools provided by the listing agent
- Elementary: Seaview ElemSv
- High: Edmonds Woodway High
Source: NWMLS as distributed by MLS GRID. This data may not be complete. We recommend contacting the local school district to confirm school assignments for this home.
Get a cash offer in 3 minutes
Find out how much your home could sell for in as little as 3 minutes with a no-obligation cash offer.
Estimated market value
$1,363,500
Get a cash offer in 3 minutes
Find out how much your home could sell for in as little as 3 minutes with a no-obligation cash offer.
Estimated market value
$1,363,500
- Washington
- Snohomish County
- Edmonds
- 98026
- 19416 84th Avenue W
