Price Improved and First Time on the Market! This lovingly maintained villa is tucked away on a quiet cul-de-sac within the gated enclave of Tanglewylde at Oakstead and offers effortless, low-maintenance living. Thoughtfully designed with an open and functional layout, the home features 2 bedrooms, 2 full baths, plus a versatile den/office that can easily serve as a future third bedroom, hobby room, or guest space. The spacious living room is filled with natural light and opens through sliding glass doors to a private rear patio framed by mature trees, creating a peaceful outdoor retreat with no rear neighbors. The well-appointed kitchen offers ample cabinetry, generous upgraded stone countertops, and gas cooking, seamlessly connecting to the dining area and flexible den space, ideal for both everyday living and entertaining. The primary suite is designed for comfort and functionality, featuring two walk-in closets, a linen closet, dual vanities, a separate shower, and a private water closet. Additional highlights include a private mailbox and an oversized 2-car garage with abundant storage space. Recent updates provide added peace of mind and include a newer roof (maintained by the HOA), refreshed landscaping, a newer interior A/C unit (2025), hot water heater (2020), newer microwave, and fresh interior paint in the primary suite, primary bath, kitchen, and den. Oakstead is a highly sought-after community known for its exceptional amenities, including a clubhouse, resort-style pool and kiddie pool, fitness center, playground, tennis and pickleball courts, basketball courts, recreational fields, scenic walking trails, and a vibrant calendar of community events. Residents enjoy true lock-and-leave convenience with HOA-maintained roof, exterior paint, lawn care, irrigation, and gated entrance access. Ideally located near medical facilities, grocery stores, shopping, dining, and major commuter routes, this move-in-ready home offers the perfect combination of comfort, convenience, and carefree Florida living.
Sold for $307,500
$307,500
19233 BARRED OWL COURT, LAND O LAKES, FL 34638
2beds
1,557sqft
Villa
Built in 2004
3,898 Square Feet Lot
$307,400 Zestimate®
$197/sqft
$2,316 Estimated rent
Home value
$307,400
$283,000 - $332,000
$2,316/mo
Zestimate® history
Owner options
List your home for rent
$2,316/mo
Rent Zestimate®
Find your next renter with Zillow Rental Manager. Plus, with online applications, you can quickly screen prospective tenants – for free.
$2,316/mo
Rent Zestimate®
Refinance and save
$2,342/mo
Est. payment
Refinancing to a lower rate could help reduce your monthly payments and save thousands over the life of the loan.
$2,342/mo
Est. payment
Explore your selling options
Work with a Zillow partner agent
Leverage their expertise and Zillow's premium Showcase listings to get your home seen by more buyers.
Get startedList with your own agent
Get your home in front of millions of buyers by listing it on Zillow.
Learn how to do itSell it yourself
Take full control of how buyers see your home on Zillow by listing For Sale by Owner (FSBO).
List your homeWhat's special
Private mailboxQuiet cul-de-sacGas cookingOpen and functional layoutWell-appointed kitchenSeparate showerGenerous upgraded stone countertops
Zillow last checked:
Listing updated:
Listed by:
Jules Soapes 407-341-8066,
COMPASS FLORIDA LLC 407-203-9441
Bought with:
Mariya Kuzmina, 3575727
KELLER WILLIAMS TAMPA PROPERTIES
Source: Stellar MLS,MLS#: O6401615 Originating MLS: Orlando Regional
Originating MLS: Orlando Regional
Facts & features
Interior
Bedrooms & bathrooms
- Bedrooms: 2
- Bathrooms: 2
- Full bathrooms: 2
Rooms
- Room types: Breakfast Room Separate, Family Room, Utility Room
Primary bedroom
- Features: Ceiling Fan(s), En Suite Bathroom, Walk-In Closet(s)
- Level: First
- Area: 207.24 Square Feet
- Dimensions: 13.2x15.7
Bedroom 2
- Features: Ceiling Fan(s), Walk-In Closet(s)
- Level: First
- Area: 116.85 Square Feet
- Dimensions: 12.3x9.5
Primary bathroom
- Features: Dual Sinks, En Suite Bathroom, Makeup/Vanity Space, Shower No Tub, Water Closet/Priv Toilet, Linen Closet
- Level: First
- Area: 171.1 Square Feet
- Dimensions: 17.11x10
Dinette
- Level: First
- Area: 109 Square Feet
- Dimensions: 10x10.9
Family room
- Level: First
- Area: 137.5 Square Feet
- Dimensions: 11x12.5
Kitchen
- Features: Breakfast Bar, Pantry, Granite Counters
- Level: First
- Area: 142.1 Square Feet
- Dimensions: 9.8x14.5
Living room
- Level: First
- Area: 438.45 Square Feet
- Dimensions: 23.7x18.5
Heating
- Central, Electric, Natural Gas
Cooling
- Central Air
Appliances
- Included: Dishwasher, Disposal, Dryer, Electric Water Heater, Microwave, Range, Refrigerator, Washer
- Laundry: In Kitchen, Laundry Closet
Features
- Ceiling Fan(s), Eating Space In Kitchen, High Ceilings, Open Floorplan, Stone Counters, Thermostat, Walk-In Closet(s)
- Flooring: Carpet, Ceramic Tile
- Doors: Sliding Doors
- Windows: Window Treatments
- Has fireplace: No
Interior area
- Total structure area: 2,133
- Total interior livable area: 1,557 sqft
Property
Parking
- Total spaces: 2
- Parking features: Driveway, Garage Door Opener
- Attached garage spaces: 2
- Has uncovered spaces: Yes
Features
- Levels: One
- Stories: 1
- Patio & porch: Patio
- Exterior features: Irrigation System, Private Mailbox, Rain Gutters, Sidewalk, Sprinkler Metered
- Fencing: Vinyl
Lot
- Size: 3,898 Square Feet
- Features: Cul-De-Sac, Landscaped, Sidewalk
Details
- Parcel number: 2226180110027000070
- Zoning: MPUD
- Special conditions: None
Construction
Type & style
- Home type: SingleFamily
- Architectural style: Florida
- Property subtype: Villa
Materials
- Block, Stucco
- Foundation: Slab
- Roof: Shingle
Condition
- New construction: No
- Year built: 2004
Details
- Builder model: Carlyle II
- Builder name: Inland Homes
Utilities & green energy
- Sewer: Public Sewer
- Water: Public
- Utilities for property: BB/HS Internet Available, Electricity Connected, Natural Gas Connected, Public, Sewer Connected, Sprinkler Meter, Street Lights, Water Connected
Community & HOA
Community
- Features: Clubhouse, Deed Restrictions, Fitness Center, Gated Community - No Guard, Playground, Pool, Sidewalks, Tennis Court(s)
- Security: Fire Alarm, Gated Community, Security Gate, Smoke Detector(s)
- Pet fee: $0 monthly
- Subdivision: OAKSTEAD
HOA
- Has HOA: Yes
- Amenities included: Basketball Court, Clubhouse, Fitness Center, Maintenance, Pickleball Court(s), Playground, Pool, Recreation Facilities, Tennis Court(s)
- Services included: Community Pool, Maintenance Structure, Maintenance Grounds, Pool Maintenance, Private Road, Recreational Facilities
- HOA fee: $230 monthly
- HOA name: Tanglewylde CMG Management Partners
- HOA phone: 727-381-1717
- Second HOA name: Oakstead Master Assoc./Rebecca Anderson/Greenacres
- Second HOA phone: 813-936-4111
Location
- Region: Land O Lakes
Financial & listing details
- Price per square foot: $197/sqft
- Tax assessed value: $284,625
- Annual tax amount: $3,246
- Date on market: 5/2/2026
- Cumulative days on market: 50 days
- Listing terms: Cash,Conventional,FHA,VA Loan
- Ownership: Fee Simple
- Total actual rent: 0
- Electric utility on property: Yes
- Road surface type: Paved
Price history
| Date | Event | Price |
|---|---|---|
| 7/27/2026 | Sold | $307,500-3.6%$197/sqft |
Source:  Stellar MLS #O6401615 Report a problem Stellar MLS #O6401615 Report a problem | ||
| 7/8/2026 | Contingent | $319,000$205/sqft |
Source: Stellar MLS #O6401615 Report a problem | ||
| 6/26/2026 | Pending sale | $319,000$205/sqft |
Source: Stellar MLS #O6401615 Report a problem | ||
| 6/15/2026 | Price change | $319,000-3%$205/sqft |
Source: Stellar MLS #O6401615 Report a problem | ||
| 5/2/2026 | Listed for sale | $329,000+108.6%$211/sqft |
Source: Stellar MLS #O6401615 Report a problem | ||
| 11/2/2004 | Sold | $157,719$101/sqft |
Source: Public Record Report a problem | ||
Public tax history
| Year | Property taxes | Tax assessment |
|---|---|---|
| 2024 | $3,197 +2.2% | $123,910 |
| 2023 | $3,127 +5.7% | $123,910 +3% |
| 2022 | $2,958 +1.3% | $120,310 +6.1% |
| 2021 | $2,921 +1% | $113,410 +1.4% |
| 2020 | $2,893 +4.4% | $111,850 +2.3% |
| 2019 | $2,771 | $109,340 +1.9% |
| 2018 | $2,771 +1.2% | $107,308 |
| 2017 | $2,739 +0.4% | $107,308 +4.2% |
| 2016 | $2,728 +1.6% | $102,939 +0.7% |
| 2015 | $2,684 +1.4% | $102,223 -14.2% |
| 2014 | $2,647 | $119,141 +6.4% |
| 2013 | -- | $111,965 +14% |
| 2012 | -- | $98,243 -5.5% |
| 2011 | -- | $103,915 -1.8% |
| 2010 | -- | $105,851 -17.7% |
| 2009 | -- | $128,680 -19.1% |
| 2008 | -- | $159,113 -8.6% |
| 2007 | -- | $174,068 +3.2% |
| 2006 | -- | $168,668 +39.7% |
| 2005 | -- | $120,712 +1835.4% |
| 2004 | -- | $6,237 |
Find assessor info on the county website
Neighborhood: Oakstead
Nearby homes
- $331,100-- bd2 ba1.4k sqft19237 Barred Owl Ct, Land O Lakes, FL 34638Off Market
- $322,1002 bd2 ba1.5k sqft19229 Barred Owl Ct, Land O Lakes, FL 34638Off Market
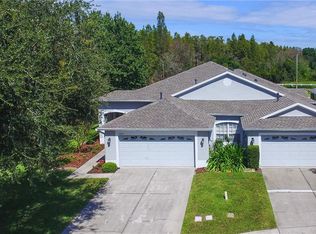
- $303,6002 bd2 ba1.5k sqft19241 Barred Owl Ct, Land O Lakes, FL 34638Off Market
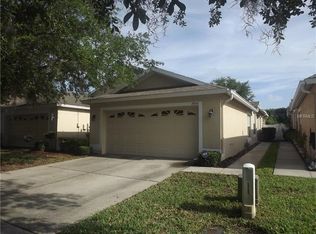
- $339,0002 bd2 ba1.6k sqft19245 Barred Owl Ct, Land O Lakes, FL 34638Sold
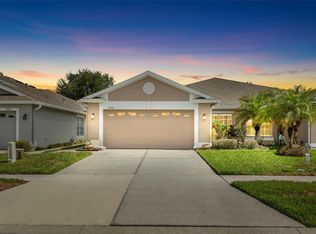
- $339,800-- bd2 ba1.6k sqft19249 Barred Owl Ct, Land O Lakes, FL 34638Off Market
- $360,0003 bd2 ba1.6k sqft19253 Barred Owl Ct, Land O Lakes, FL 34638Sold
- $341,1002 bd2 ba1.7k sqft19228 Barred Owl Ct, Land O Lakes, FL 34638Off Market
- $388,0003 bd2 ba1.7k sqft19240 Barred Owl Ct, Land O Lakes, FL 34638Sold
Nearby schools
GreatSchools rating
- 7/10Oakstead Elementary SchoolGrades: PK-5Distance: 1 mi
- 7/10Charles S. Rushe Middle SchoolGrades: 6-8Distance: 0.6 mi
- 7/10Sunlake High SchoolGrades: 9-12Distance: 0.7 mi
Schools provided by the listing agent
- Elementary: Oakstead Elementary-PO
- Middle: Charles S. Rushe Middle-PO
- High: Sunlake High School-PO
Source: Stellar MLS. This data may not be complete. We recommend contacting the local school district to confirm school assignments for this home.
Get a cash offer in 3 minutes
Find out how much your home could sell for in as little as 3 minutes with a no-obligation cash offer.
Estimated market value
$307,400
Get a cash offer in 3 minutes
Find out how much your home could sell for in as little as 3 minutes with a no-obligation cash offer.
Estimated market value
$307,400
- Florida
- Pasco County
- Land O Lakes
- 34638
- Oakstead
- 19233 BARRED OWL COURT
Nearby cities
Nearby neighborhoods
Nearby zip codes
Other Land O Lakes Topics
