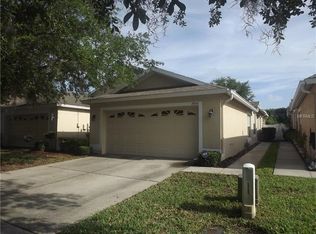
Virtually Staged. Welcome to maintenance-free living in the highly desirable gated community of Tanglewylde Village at Oakstead! This beautifully maintained 2-bedroom, 2-bath villa with a dedicated den offers 1,661 square feet of thoughtfully designed living space. Inside, you’ll find elegant tile flooring throughout the main living areas and rich hardwood flooring in select rooms, creating a warm and inviting atmosphere. The open-concept floor plan flows seamlessly from the spacious living and dining areas into the well-appointed kitchen, featuring abundant cabinet storage, pull-out shelving, a gas range (more affordable), dishwasher, microwave, modern refrigerator, and a bright breakfast nook. Large windows fill the home with natural light while offering peaceful views of the surrounding greenery. The versatile den provides the perfect space for a home office, hobby room, or potential third bedroom. The split-bedroom layout ensures privacy for both owners and guests. The spacious primary suite is a true retreat, featuring updated ceramic flooring, dual oversized walk-in closets with custom wood organizers and hidden safe, elegant glass closet doors, and a hidden built-in safe. The en-suite bath offers a garden tub, separate updated walk-in shower with glass enclosure, dual sinks, and a large updated vanity. Both bathrooms feature ceramic tile walls and flooring along with updated glass shower doors. Additional highlights include a 2-car garage, gas heating for enhanced energy efficiency, a newer water heater, and low-maintenance living with exterior upkeep handled by the HOA. Residents enjoy access to Oakstead’s exceptional amenities, including a clubhouse, resort-style pool, fitness center, tennis courts, playgrounds, and scenic walking trails. The HOA also covers lawn maintenance, tree trimming, exterior painting, and roof replacement, providing true peace of mind. Conveniently located near top-rated schools, shopping, dining, medical facilities, and major highways, this move-in-ready home offers easy access to everything Wesley Chapel and the Tampa Bay area have to offer. Florida living at its best!
Sold for $339,000
$339,000
19245 BARRED OWL COURT, LAND O LAKES, FL 34638
2beds
1,661sqft
Villa
Built in 2005
3,850 Square Feet Lot
$338,800 Zestimate®
$204/sqft
$2,384 Estimated rent
Home value
$338,800
$312,000 - $369,000
$2,384/mo
Zestimate® history
Owner options
List your home for rent
$2,384/mo
Rent Zestimate®
Find your next renter with Zillow Rental Manager. Plus, with online applications, you can quickly screen prospective tenants – for free.
$2,384/mo
Rent Zestimate®
Refinance and save
$2,560/mo
Est. payment
Refinancing to a lower rate could help reduce your monthly payments and save thousands over the life of the loan.
$2,560/mo
Est. payment
Explore your selling options
Work with a Zillow partner agent
Leverage their expertise and Zillow's premium Showcase listings to get your home seen by more buyers.
Get startedList with your own agent
Get your home in front of millions of buyers by listing it on Zillow.
Learn how to do itSell it yourself
Take full control of how buyers see your home on Zillow by listing For Sale by Owner (FSBO).
List your homeWhat's special
Modern refrigeratorLarge updated vanityBright breakfast nookGas rangeSplit-bedroom layout ensures privacyHidden built-in safeOpen-concept floor plan
Zillow last checked:
Listing updated:
Listed by:
Richard Stahl 813-401-1812,
MCBRIDE KELLY & ASSOCIATES 813-254-0900
Bought with:
Melissa Motta, 3407944
FLORIDA EXECUTIVE REALTY
Source: Stellar MLS,MLS#: TB8513623 Originating MLS: Suncoast Tampa
Originating MLS: Suncoast Tampa
Facts & features
Interior
Bedrooms & bathrooms
- Bedrooms: 2
- Bathrooms: 2
- Full bathrooms: 2
Primary bedroom
- Features: Walk-In Closet(s)
- Level: First
- Area: 221 Square Feet
- Dimensions: 17x13
Kitchen
- Level: First
Living room
- Level: First
- Area: 375 Square Feet
- Dimensions: 25x15
Heating
- Central
Cooling
- Central Air
Appliances
- Included: Dishwasher, Microwave, Range, Refrigerator
- Laundry: Laundry Closet
Features
- Thermostat
- Flooring: Tile, Hardwood
- Has fireplace: No
Interior area
- Total structure area: 2,133
- Total interior livable area: 1,661 sqft
Property
Parking
- Total spaces: 2
- Parking features: Garage - Attached
- Attached garage spaces: 2
Features
- Levels: One
- Stories: 1
- Exterior features: Sidewalk
Lot
- Size: 3,850 Square Feet
Details
- Parcel number: 182622011.0027.00004.0
- Zoning: MPUD
- Special conditions: None
Construction
Type & style
- Home type: SingleFamily
- Property subtype: Villa
Materials
- Block
- Foundation: Slab
- Roof: Shingle
Condition
- New construction: No
- Year built: 2005
Utilities & green energy
- Sewer: Public Sewer
- Water: Public
- Utilities for property: Public
Community & HOA
Community
- Features: Clubhouse, Deed Restrictions, Fitness Center, Gated Community - Guard, Park, Playground, Pool, Tennis Court(s)
- Pet fee: $0 monthly
- Subdivision: OAKSTEAD PRCL 8
HOA
- Has HOA: Yes
- Services included: Community Pool, Reserve Fund, Maintenance Structure, Maintenance Grounds, Recreational Facilities
- HOA fee: $230 monthly
- HOA name: Tanglewylde - Oakstead CDD
- HOA phone: 727-381-1717
- Second HOA name: Oakstead
Location
- Region: Land O Lakes
Financial & listing details
- Price per square foot: $204/sqft
- Tax assessed value: $298,516
- Annual tax amount: $6,769
- Date on market: 5/31/2026
- Cumulative days on market: 9 days
- Ownership: Fee Simple
- Total actual rent: 0
- Road surface type: Concrete
Price history
| Date | Event | Price |
|---|---|---|
| 6/26/2026 | Sold | $339,000$204/sqft |
Source:  Stellar MLS #TB8513623 Report a problem Stellar MLS #TB8513623 Report a problem | ||
| 6/10/2026 | Pending sale | $339,000$204/sqft |
Source: Stellar MLS #TB8513623 Report a problem | ||
| 6/1/2026 | Listed for sale | $339,000-19.3%$204/sqft |
Source: Stellar MLS #TB8513623 Report a problem | ||
| 10/5/2024 | Listing removed | $2,488$1/sqft |
Source: Zillow Rentals Report a problem | ||
| 9/2/2024 | Price change | $2,4880%$1/sqft |
Source: Zillow Rentals Report a problem | ||
| 8/23/2024 | Price change | $2,4890%$1/sqft |
Source: Zillow Rentals Report a problem | ||
| 8/5/2024 | Listed for rent | $2,490$1/sqft |
Source: Zillow Rentals Report a problem | ||
| 8/3/2024 | Listing removed | -- |
Source: Stellar MLS #W7865856 Report a problem | ||
| 6/21/2024 | Listed for sale | $420,000+154.5%$253/sqft |
Source: Stellar MLS #W7865856 Report a problem | ||
| 7/14/2015 | Sold | $165,000$99/sqft |
Source: Stellar MLS #H2200967 Report a problem | ||
| 5/22/2015 | Pending sale | $165,000$99/sqft |
Source: HOMEWARD REAL ESTATE #H2200967 Report a problem | ||
| 4/6/2015 | Price change | $165,000-2.4%$99/sqft |
Source: CHARLES RUTENBERG REALTY INC #T2742932 Report a problem | ||
| 11/17/2014 | Listed for sale | $169,000+15.6%$102/sqft |
Source: Owner Report a problem | ||
| 2/4/2013 | Sold | $146,200-6.6%$88/sqft |
Source: Public Record Report a problem | ||
| 11/16/2012 | Listed for sale | $156,500+93.9%$94/sqft |
Source: Homepath Report a problem | ||
| 9/29/2012 | Listing removed | -- |
Source: Homepath Report a problem | ||
| 9/28/2012 | Listed for sale | -- |
Source: Homepath Report a problem | ||
| 7/26/2012 | Sold | $80,700-51.8%$49/sqft |
Source: Public Record Report a problem | ||
| 2/2/2005 | Sold | $167,408$101/sqft |
Source: Public Record Report a problem | ||
Public tax history
| Year | Property taxes | Tax assessment |
|---|---|---|
| 2024 | $4,119 +2.5% | $178,360 |
| 2023 | $4,018 +6.8% | $178,360 +3% |
| 2022 | $3,763 +1.5% | $173,170 +6.4% |
| 2021 | $3,708 +1% | $162,760 +1.4% |
| 2020 | $3,670 +3.7% | $160,520 +2.3% |
| 2019 | $3,538 | $156,920 +1.9% |
| 2018 | $3,538 +1.2% | $153,994 +0.2% |
| 2017 | $3,495 +0.4% | $153,718 +4.1% |
| 2016 | $3,482 +13% | $147,725 +17.7% |
| 2015 | $3,082 +1.6% | $125,477 +0.8% |
| 2014 | $3,035 | $124,481 +5% |
| 2013 | -- | $118,529 +14.4% |
| 2012 | -- | $103,599 -5.5% |
| 2011 | -- | $109,607 -2.2% |
| 2010 | -- | $112,124 -16.6% |
| 2009 | -- | $134,436 -19.8% |
| 2008 | -- | $167,661 -7.3% |
| 2007 | -- | $180,781 +3.1% |
| 2006 | -- | $175,305 +40.2% |
| 2005 | -- | $125,044 +1929.9% |
| 2004 | -- | $6,160 |
Find assessor info on the county website
Neighborhood: Oakstead
Nearby homes
- $341,800-- bd2 ba1.6k sqft19249 Barred Owl Ct, Land O Lakes, FL 34638Off Market
- $303,6002 bd2 ba1.5k sqft19241 Barred Owl Ct, Land O Lakes, FL 34638Off Market
- $360,0003 bd2 ba1.6k sqft19253 Barred Owl Ct, Land O Lakes, FL 34638Sold

- $331,100-- bd2 ba1.4k sqft19237 Barred Owl Ct, Land O Lakes, FL 34638Off Market
- $307,5002 bd2 ba1.5k sqft19233 Barred Owl Ct, Land O Lakes, FL 34638Sold
- $322,1003 bd2 ba1.6k sqft19303 Barred Owl Ct, Land O Lakes, FL 34638Off Market
- $322,1002 bd2 ba1.5k sqft19229 Barred Owl Ct, Land O Lakes, FL 34638Off Market
- $365,0003 bd2 ba1.6k sqft19248 Barred Owl Ct, Land O Lakes, FL 34638Sold
Nearby schools
GreatSchools rating
- 7/10Oakstead Elementary SchoolGrades: PK-5Distance: 1 mi
- 7/10Charles S. Rushe Middle SchoolGrades: 6-8Distance: 0.6 mi
- 7/10Sunlake High SchoolGrades: 9-12Distance: 0.7 mi
Schools provided by the listing agent
- Elementary: Oakstead Elementary-PO
- Middle: Charles S. Rushe Middle-PO
- High: Sunlake High School-PO
Source: Stellar MLS. This data may not be complete. We recommend contacting the local school district to confirm school assignments for this home.
Get a cash offer in 3 minutes
Find out how much your home could sell for in as little as 3 minutes with a no-obligation cash offer.
Estimated market value
$338,800
Get a cash offer in 3 minutes
Find out how much your home could sell for in as little as 3 minutes with a no-obligation cash offer.
Estimated market value
$338,800
- Florida
- Pasco County
- Land O Lakes
- 34638
- Oakstead
- 19245 BARRED OWL COURT
Nearby cities
Nearby neighborhoods
Nearby zip codes
Other Land O Lakes Topics
