NEW ROOF! NEW PAINT! NEW GUTTERS! Beautiful home located on a quiet cul-de-sac in Seven Hills. A part of the Prestigious Cherry Creek School District. The large trees in the front yard gives you privacy and shade to enjoy your morning coffee on the front porch. As you enter the home you will be greeted by vaulted ceilings, tile entry way that opens up to a very large great room with wood like laminate flooring large enough for a formal living room and dining room area. Large country kitchen with brushed nickel appliances, tile flooring, kitchen island and an eating space large enough for a formal dining room table. The kitchen opens up to the family room so you can always be a part of the conversation while preparing meals. The built in speakers on the south wall of the family room makes it a great experience while watching your favorite action movies. Main floor laundry & half bath. An unfinished basement for you to complete to the specifications of your wildest dreams. All four bedrooms are located upstairs, this includes a large master suite that offers a five-piece bath with a sunken oval tub, oversized shower, and walk in closet. The back yard is large enough to become a playground oasis while also being able to enjoy friends and family on the patio on other side of the yard. There's also a storage shed in its own area hidden away from everything, so it doesn't take away from your back yard.
Sold for $585,000
$585,000
19235 E Brown Place, Aurora, CO 80013
4beds
2,751sqft
Single Family Residence
Built in 1998
8,233 Square Feet Lot
$575,400 Zestimate®
$213/sqft
$3,537 Estimated rent
Home value
$575,400
$547,000 - $604,000
$3,537/mo
Zestimate® history
Owner options
List your home for rent
$3,537/mo
Rent Zestimate®
Find your next renter with Zillow Rental Manager. Plus, with online applications, you can quickly screen prospective tenants – for free.
$3,537/mo
Rent Zestimate®
Refinance and save
$3,413/mo
Est. payment
Refinancing to a lower rate could help reduce your monthly payments and save thousands over the life of the loan.
$3,413/mo
Est. payment
Explore your selling options
Work with a Zillow partner agent
Leverage their expertise and Zillow's premium Showcase listings to get your home seen by more buyers.
Get startedList with your own agent
Get your home in front of millions of buyers by listing it on Zillow.
Learn how to do itSell it yourself
Take full control of how buyers see your home on Zillow by listing For Sale by Owner (FSBO).
List your homeWhat's special
Zillow last checked:
Listing updated:
Listed by:
Eric Oglesby 303-713-9000 eoglesby65@gmail.com,
HomeSmart Realty
Bought with:
Ake Bambore, 100055136
A&T Colorado Realty
Source: REcolorado as distributed by MLS GRID,MLS#: 2436407
Facts & features
Interior
Bedrooms & bathrooms
- Bedrooms: 4
- Bathrooms: 3
- Full bathrooms: 2
- 1/2 bathrooms: 1
- Main level bathrooms: 1
Bedroom
- Description: Master Suite
- Level: Upper
Bedroom
- Level: Upper
Bedroom
- Level: Upper
Bedroom
- Level: Upper
Bathroom
- Level: Main
Bathroom
- Description: 5-Piece Bath
- Level: Upper
Bathroom
- Level: Upper
Dining room
- Description: Dining Area In Kitchen
- Level: Main
Family room
- Level: Main
Great room
- Level: Main
Kitchen
- Level: Main
Laundry
- Level: Main
Heating
- Forced Air
Cooling
- None
Appliances
- Included: Dishwasher, Disposal, Dryer, Microwave, Range, Refrigerator, Washer
Features
- Eat-in Kitchen, Five Piece Bath, High Ceilings, High Speed Internet, Kitchen Island, Laminate Counters, Primary Suite, Radon Mitigation System, Sound System, Walk-In Closet(s)
- Flooring: Carpet, Laminate, Tile
- Windows: Double Pane Windows
- Basement: Unfinished
- Has fireplace: Yes
- Fireplace features: Family Room
Interior area
- Total structure area: 2,751
- Total interior livable area: 2,751 sqft
- Finished area above ground: 2,023
Property
Parking
- Total spaces: 2
- Parking features: Garage - Attached
- Attached garage spaces: 2
Features
- Levels: Two
- Stories: 2
- Patio & porch: Front Porch, Patio
- Exterior features: Private Yard
Lot
- Size: 8,233 Square Feet
- Features: Cul-De-Sac, Level
Details
- Parcel number: 033793072
- Special conditions: Standard
Construction
Type & style
- Home type: SingleFamily
- Architectural style: A-Frame
- Property subtype: Single Family Residence
Materials
- Frame, Stone, Wood Siding
- Foundation: Structural
- Roof: Unknown
Condition
- Year built: 1998
Utilities & green energy
- Sewer: Public Sewer
- Water: Public
- Utilities for property: Cable Available, Natural Gas Available, Natural Gas Not Available, Phone Available
Community & HOA
Community
- Subdivision: Seven Hills
HOA
- Has HOA: Yes
- HOA fee: $52 monthly
- HOA name: Hammer Smith
- HOA phone: 303-980-0700
Location
- Region: Aurora
Financial & listing details
- Price per square foot: $213/sqft
- Annual tax amount: $1,999
- Date on market: 6/17/2023
- Listing terms: Cash,Conventional,FHA,VA Loan
- Exclusions: Sellers Personal Properties, Any Televisions
- Ownership: Individual
- Electric utility on property: Yes
- Road surface type: Paved
Price history
| Date | Event | Price |
|---|---|---|
| 3/19/2024 | Sold | $585,000$213/sqft |
Source:  REcolorado as distributed by MLS GRID #2436407 Report a problem REcolorado as distributed by MLS GRID #2436407 Report a problem | ||
| 2/17/2024 | Pending sale | $585,000$213/sqft |
Source: REcolorado as distributed by MLS GRID #2436407 Report a problem | ||
| 12/4/2023 | Price change | $585,000-1.7%$213/sqft |
Source: REcolorado as distributed by MLS GRID #2436407 Report a problem | ||
| 6/25/2023 | Price change | $595,000-3.3%$216/sqft |
Source: REcolorado as distributed by MLS GRID #2436407 Report a problem | ||
| 6/17/2023 | Listed for sale | $615,000$224/sqft |
Source: REcolorado as distributed by MLS GRID #2436407 Report a problem | ||
Public tax history
Tax history is unavailable.
Neighborhood: Seven Hills
Nearby homes
- $563,9004 bd3 ba2.7k sqft19235 E Brown Dr, Aurora, CO 80013Off Market

- $596,3004 bd3 ba2.5k sqft19215 E Brown Dr, Aurora, CO 80013Off Market
- $595,1005 bd4 ba3.2k sqft19255 E Brown Dr, Aurora, CO 80013Off Market
- $583,5005 bd4 ba2.9k sqft19174 E Amherst Dr, Aurora, CO 80013Off Market
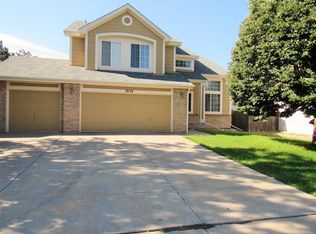
- $596,1004 bd4 ba3.2k sqft19164 E Amherst Dr, Aurora, CO 80013Off Market
- $555,9004 bd3 ba2.3k sqft19184 E Amherst Dr, Aurora, CO 80013Off Market
- $565,0004 bd3 ba3.1k sqft19275 E Brown Pl, Aurora, CO 80013Sold
- $585,1004 bd3 ba3.1k sqft19275 E Brown Dr, Aurora, CO 80013Off Market
Nearby schools
GreatSchools rating
- 4/10Arrowhead Elementary SchoolGrades: PK-5Distance: 0.1 mi
- 5/10Horizon Middle SchoolGrades: 6-8Distance: 1.5 mi
- 5/10Smoky Hill High SchoolGrades: 9-12Distance: 3.2 mi
Schools provided by the listing agent
- Elementary: Arrowhead
- Middle: Horizon
- High: Smoky Hill
- District: Cherry Creek 5
Source: REcolorado as distributed by MLS GRID. This data may not be complete. We recommend contacting the local school district to confirm school assignments for this home.
Get a cash offer in 3 minutes
Find out how much your home could sell for in as little as 3 minutes with a no-obligation cash offer.
Estimated market value
$575,400
Get a cash offer in 3 minutes
Find out how much your home could sell for in as little as 3 minutes with a no-obligation cash offer.
Estimated market value
$575,400
- Colorado
- Arapahoe County
- Aurora
- 80013
- Seven Hills
- 19235 E Brown Place
Nearby cities
Nearby neighborhoods
Nearby zip codes
Other Aurora Topics
