There's something that happens when you make your way into this Seven Hills home. The vaulted ceilings rise above you, natural light fills the main living area, and wood floors stretch out underfoot in every direction. It just feels right. From there, the floorplan invites you to settle in. The family room draws you in first, anchored by a gas fireplace and opens onto a back deck where Colorado evenings have a way of stretching longer than planned. The updated kitchen is next, finished with granite countertops, newer upgraded stainless steel appliances, and a sunny eat-in area that quietly becomes the heart of every morning. And when the occasion calls for it, the formal dining room is right there waiting. Wood floors carry through upstairs, where four true bedrooms await. The primary suite earns its title. Generously sized with a bay window that draws in the light and enough room for a sitting area or Peloton. The ensuite five-piece bath doesn’t disappoint and wait until you see the walk-in closet.. Three additional bedrooms round out the upper level, each versatile enough for family, guests, or a proper home office. The finished basement opens up as a wide canvas of bonus space, ready for a home gym, media room, or weekend hangout, whatever suits the way you live. The three-car garage has a smart garage door and an EV charging prewire already in place for when you need it. The location tells its own story. Cherry Creek Schools serve this address, Arrowhead Elementary, Horizon Middle, and Eaglecrest High. Seven Hills Plaza sits just down the road with dining, shops, and a movie theatre. The Plains Conservation Center is nearby for open space and trails. Buckley Space Force Base and Denver International Airport are both an easy drive, rounding out a location that works as hard as the home itself. Thoughtful floor plan, smart home features, and a low HOA. This one is ready for its next chapter.
Sold for $565,000
$565,000
19275 E Brown Place, Aurora, CO 80013
4beds
3,111sqft
Single Family Residence
Built in 1998
6,316 Square Feet Lot
$562,900 Zestimate®
$182/sqft
$3,634 Estimated rent
Home value
$562,900
$529,000 - $597,000
$3,634/mo
Zestimate® history
Owner options
List your home for rent
$3,634/mo
Rent Zestimate®
Find your next renter with Zillow Rental Manager. Plus, with online applications, you can quickly screen prospective tenants – for free.
$3,634/mo
Rent Zestimate®
Refinance and save
$3,402/mo
Est. payment
Refinancing to a lower rate could help reduce your monthly payments and save thousands over the life of the loan.
$3,402/mo
Est. payment
Explore your selling options
Work with a Zillow partner agent
Leverage their expertise and Zillow's premium Showcase listings to get your home seen by more buyers.
Get startedList with your own agent
Get your home in front of millions of buyers by listing it on Zillow.
Learn how to do itSell it yourself
Take full control of how buyers see your home on Zillow by listing For Sale by Owner (FSBO).
List your homeWhat's special
Ensuite five-piece bathFormal dining roomVaulted ceilingsWalk-in closetSunny eat-in areaThoughtful floor plan
Zillow last checked:
Listing updated:
Listed by:
Lane Lyon 303-667-0309 Lane@DenverHomeNews.com,
Coldwell Banker Global Luxury Denver
Bought with:
Mary Shouman, 40033867
BTT Real Estate
Source: REcolorado as distributed by MLS GRID,MLS#: 8171175
Facts & features
Interior
Bedrooms & bathrooms
- Bedrooms: 4
- Bathrooms: 3
- Full bathrooms: 2
- 1/2 bathrooms: 1
- Main level bathrooms: 1
Bedroom
- Features: Primary Suite
- Level: Upper
Bedroom
- Level: Upper
Bedroom
- Level: Upper
Bedroom
- Level: Upper
Bathroom
- Level: Main
Bathroom
- Features: Primary Suite
- Level: Upper
Bathroom
- Level: Upper
Bonus room
- Level: Basement
Dining room
- Level: Main
Family room
- Level: Main
Kitchen
- Level: Main
Laundry
- Level: Main
Living room
- Level: Main
Heating
- Forced Air
Cooling
- Central Air
Appliances
- Included: Dishwasher, Disposal, Double Oven, Dryer, Gas Water Heater, Microwave, Range, Refrigerator, Washer
Features
- Ceiling Fan(s), Five Piece Bath, Granite Counters, High Ceilings, Primary Suite, Smoke Free, Vaulted Ceiling(s), Walk-In Closet(s)
- Flooring: Carpet, Wood
- Basement: Finished
- Number of fireplaces: 1
- Fireplace features: Family Room
Interior area
- Total structure area: 3,111
- Total interior livable area: 3,111 sqft
- Finished area above ground: 2,452
- Finished area below ground: 593
Property
Parking
- Total spaces: 3
- Parking features: Garage - Attached
- Attached garage spaces: 3
Features
- Levels: Two
- Stories: 2
- Patio & porch: Deck
- Exterior features: Private Yard
- Fencing: Full
Lot
- Size: 6,316 Square Feet
- Features: Level, Near Public Transit
Details
- Parcel number: 033793056
- Zoning: SFR
- Special conditions: Standard
Construction
Type & style
- Home type: SingleFamily
- Architectural style: Traditional
- Property subtype: Single Family Residence
Materials
- Brick, Cement Siding, Frame
- Foundation: Slab
- Roof: Composition
Condition
- Year built: 1998
Utilities & green energy
- Sewer: Public Sewer
- Water: Public
Community & HOA
Community
- Subdivision: Seven Hills
HOA
- Has HOA: Yes
- Services included: Maintenance Grounds
- HOA fee: $58 monthly
- HOA name: Hammersmith Encore at Seven Hills
- HOA phone: 303-980-0700
Location
- Region: Aurora
Financial & listing details
- Price per square foot: $182/sqft
- Annual tax amount: $3,299
- Date on market: 5/29/2026
- Listing terms: Cash,Conventional,FHA,VA Loan
- Exclusions: Staging Furniture, Hanging Rug In Living Room.
- Ownership: Individual
Price history
| Date | Event | Price |
|---|---|---|
| 6/16/2026 | Sold | $565,000-5.7%$182/sqft |
Source:  REcolorado as distributed by MLS GRID #8171175 Report a problem REcolorado as distributed by MLS GRID #8171175 Report a problem | ||
| 6/12/2026 | Pending sale | $599,000$193/sqft |
Source: REcolorado as distributed by MLS GRID #8171175 Report a problem | ||
| 6/11/2026 | Listed for sale | $599,000$193/sqft |
Source: REcolorado as distributed by MLS GRID #8171175 Report a problem | ||
| 6/2/2026 | Pending sale | $599,000$193/sqft |
Source: REcolorado as distributed by MLS GRID #8171175 Report a problem | ||
| 5/29/2026 | Listed for sale | $599,000$193/sqft |
Source: REcolorado as distributed by MLS GRID #8171175 Report a problem | ||
Public tax history
Tax history is unavailable.
Neighborhood: Seven Hills
Nearby homes
- $585,1004 bd3 ba3.1k sqft19275 E Brown Dr, Aurora, CO 80013Off Market
- $440,0004 bd3 ba2k sqft19295 E Brown Dr, Aurora, CO 80013Sold
- $595,1005 bd4 ba3.2k sqft19255 E Brown Dr, Aurora, CO 80013Off Market
- $615,0004 bd4 ba2.7k sqft19194 E Amherst Dr, Aurora, CO 80013Sold
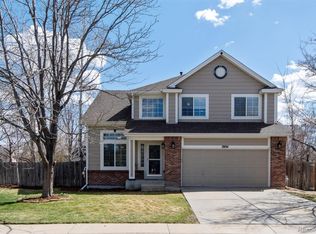
- $555,9004 bd3 ba2.3k sqft19184 E Amherst Dr, Aurora, CO 80013Off Market
- $563,9004 bd3 ba2.7k sqft19235 E Brown Dr, Aurora, CO 80013Off Market
- $585,0004 bd3 ba2.7k sqft19235 E Brown Pl, Aurora, CO 80013Sold
- $583,5005 bd4 ba2.9k sqft19174 E Amherst Dr, Aurora, CO 80013Off Market
Nearby schools
GreatSchools rating
- 4/10Arrowhead Elementary SchoolGrades: PK-5Distance: 0.1 mi
- 5/10Horizon Middle SchoolGrades: 6-8Distance: 1.6 mi
- 5/10Smoky Hill High SchoolGrades: 9-12Distance: 3.2 mi
Schools provided by the listing agent
- Elementary: Arrowhead
- Middle: Horizon
- High: Eaglecrest
- District: Cherry Creek 5
Source: REcolorado as distributed by MLS GRID. This data may not be complete. We recommend contacting the local school district to confirm school assignments for this home.
Get a cash offer in 3 minutes
Find out how much your home could sell for in as little as 3 minutes with a no-obligation cash offer.
Estimated market value
$562,900
Get a cash offer in 3 minutes
Find out how much your home could sell for in as little as 3 minutes with a no-obligation cash offer.
Estimated market value
$562,900
- Colorado
- Arapahoe County
- Aurora
- 80013
- Seven Hills
- 19275 E Brown Place
Nearby cities
Nearby neighborhoods
Nearby zip codes
Other Aurora Topics
