Welcome to your next home. This well maintained end-unit ranch condo combines comfort, convenience, and privacy in one perfect package! Step into a bright, open floor plan filled with natural light, vaulted ceilings, and a spacious living and dining area, complete with a ceiling fan and door wall for easy access from the living room to a private deck. Enjoy peaceful mornings or relaxing evenings with a serene backdrop of trees offering extra privacy. The generous primary bedroom features a walk-in closet and a ceiling fan for year-round comfort. A convenient first-floor laundry room and half-bath are located just off of the kitchen. The updated kitchen features new flooring, cabinets, and countertops, while engineered wood flooring adds a fresh touch to the bedrooms and full bath. Other updates include a newer roof (3 years), hot water tank, commode, and freshly painted hall and bedroom. Looking for extra space? The unique 14' x 8' room between the kitchen and attached 1.5-car garage offers a large pantry and endless possibilities for all of your organizational needs. If a mud room is on your list, there is room for that too. The 1.5 car attached garage offers convenience and plenty of storage or an optional work space, along with pull down stairs for MORE storage access. All appliances included, as well as the refrigerator in the garage. Tucked inside a quiet, small complex, this home offers privacy while keeping you close to shopping, restaurants, and easy freeway access. Don’t miss your chance to make this versatile, move-in-ready condo your own!
Sold for $160,000
$160,000
19238 Angela Ct #28, Roseville, MI 48066
2beds
1,160sqft
Condominium
Built in 1989
-- sqft lot
$162,800 Zestimate®
$138/sqft
$1,530 Estimated rent
Home value
$162,800
$151,000 - $174,000
$1,530/mo
Zestimate® history
Owner options
List your home for rent
$1,530/mo
Rent Zestimate®
Find your next renter with Zillow Rental Manager. Plus, with online applications, you can quickly screen prospective tenants – for free.
$1,530/mo
Rent Zestimate®
Refinance and save
$1,394/mo
Est. payment
Refinancing to a lower rate could help reduce your monthly payments and save thousands over the life of the loan.
$1,394/mo
Est. payment
Explore your selling options
Work with a Zillow partner agent
Leverage their expertise and Zillow's premium Showcase listings to get your home seen by more buyers.
Get startedList with your own agent
Get your home in front of millions of buyers by listing it on Zillow.
Learn how to do itSell it yourself
Take full control of how buyers see your home on Zillow by listing For Sale by Owner (FSBO).
List your homeWhat's special
Zillow last checked:
Listing updated:
Listed by:
Sandra Carland 586-915-0349,
Berkshire Hathaway HomeServices Kee Realty
Bought with:
Susan Bratto, 6501418506
Real Estate One-Clinton Twp
Jennifer Arnold, 6501371242
Real Estate One-Clinton Twp
Source: Realcomp II,MLS#: 20251022688
Facts & features
Interior
Bedrooms & bathrooms
- Bedrooms: 2
- Bathrooms: 2
- Full bathrooms: 1
- 1/2 bathrooms: 1
Primary bedroom
- Level: Entry
- Area: 165
- Dimensions: 15 X 11
Bedroom
- Level: Entry
- Area: 110
- Dimensions: 11 X 10
Other
- Level: Entry
- Area: 45
- Dimensions: 9 X 5
Other
- Level: Entry
- Area: 25
- Dimensions: 5 X 5
Bonus room
- Level: Entry
- Area: 112
- Dimensions: 14 X 8
Dining room
- Level: Entry
- Area: 110
- Dimensions: 11 X 10
Kitchen
- Level: Entry
- Area: 110
- Dimensions: 11 X 10
Laundry
- Level: Entry
- Area: 54
- Dimensions: 9 X 6
Living room
- Level: Entry
- Area: 210
- Dimensions: 15 X 14
Heating
- Forced Air, Natural Gas
Cooling
- Ceiling Fans, Central Air
Appliances
- Included: Disposal, Exhaust Fan, Free Standing Electric Range, Free Standing Refrigerator, Microwave, Range Hood, Self Cleaning Oven, Washer Dryer Stacked
- Laundry: Laundry Room, Washer Hookup
Features
- High Speed Internet, Programmable Thermostat
- Has basement: No
- Has fireplace: No
Interior area
- Total interior livable area: 1,160 sqft
- Finished area above ground: 1,160
Property
Parking
- Total spaces: 1.5
- Parking features: Oneand Half Car Garage, Attached, Driveway, Electricityin Garage, Garage Faces Front, Garage Door Opener
- Attached garage spaces: 1.5
Features
- Levels: One
- Stories: 1
- Entry location: GroundLevel
- Patio & porch: Covered, Deck, Porch
- Exterior features: Grounds Maintenance, Lighting
- Fencing: Fencingnot Allowed
Lot
- Features: Sprinklers
Details
- Parcel number: 1404304028
- Special conditions: Short Sale No,Standard
Construction
Type & style
- Home type: Condo
- Architectural style: Ranch
- Property subtype: Condominium
Materials
- Brick, Wood Siding
- Foundation: Crawl Space
- Roof: Asphalt
Condition
- New construction: No
- Year built: 1989
- Major remodel year: 2024
Utilities & green energy
- Electric: Circuit Breakers
- Sewer: Sewer At Street
- Water: Waterat Street
- Utilities for property: Cable Available, Underground Utilities
Community & HOA
Community
- Features: Sidewalks
- Security: Carbon Monoxide Detectors, Smoke Detectors
- Subdivision: SHADOW WOODS
HOA
- Has HOA: Yes
- Services included: Maintenance Grounds, Maintenance Structure, Snow Removal
- HOA fee: $300 monthly
- HOA phone: 586-465-8003
Location
- Region: Roseville
Financial & listing details
- Price per square foot: $138/sqft
- Tax assessed value: $35,388
- Annual tax amount: $2,069
- Date on market: 8/2/2025
- Cumulative days on market: 59 days
- Listing agreement: Exclusive Right To Sell
- Listing terms: Cash,Conventional
Price history
| Date | Event | Price |
|---|---|---|
| 11/10/2025 | Sold | $160,000-3%$138/sqft |
Source:  Realcomp II #20251022688 Report a problem Realcomp II #20251022688 Report a problem | ||
| 9/30/2025 | Pending sale | $165,000$142/sqft |
Source: Realcomp II #20251022688 Report a problem | ||
| 9/19/2025 | Price change | $165,000-1.8%$142/sqft |
Source: Realcomp II #20251022688 Report a problem | ||
| 8/18/2025 | Price change | $168,000-1.2%$145/sqft |
Source: Realcomp II #20251022688 Report a problem | ||
| 8/11/2025 | Price change | $170,000-1.2%$147/sqft |
Source: Realcomp II #20251022688 Report a problem | ||
| 8/2/2025 | Listed for sale | $172,000$148/sqft |
Source: Realcomp II #20251022688 Report a problem | ||
Public tax history
Tax history is unavailable.
Neighborhood: 48066
Nearby homes
- $185,0002 bd2 ba1.1k sqft31896 Cristina Dr, Roseville, MI 48066Sold
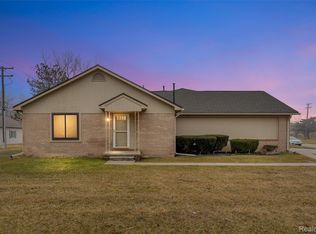
- $181,0002 bd2 ba1.1k sqft19259 Angela Ct, Roseville, MI 48066Sold
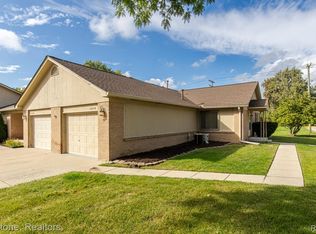
- $160,0002 bd1 ba1.1k sqft19238 Angela Ct, Roseville, MI 48066Sold
- $162,9002 bd2 ba1.1k sqft19213 Angela Ct, Roseville, MI 48066Off Market
- $164,0002 bd2 ba1.1k sqft31823 Cristina Dr, Roseville, MI 48066Off Market
- $154,6002 bd1 ba1.1k sqft31817 Cristina Dr, Roseville, MI 48066Off Market
- $153,4002 bd2 ba1.1k sqft31805 Cristina Dr, Roseville, MI 48066Off Market
- $161,1002 bd2 ba1.1k sqft31825 Cristina Dr, Roseville, MI 48066Off Market
Nearby schools
GreatSchools rating
- 5/10Lucile S. Patton Elementary SchoolGrades: K-5Distance: 0.1 mi
- 5/10Eastland Middle SchoolGrades: 6-8Distance: 0.8 mi
- 5/10Roseville High SchoolGrades: 9-12Distance: 1 mi
Get a cash offer in 3 minutes
Find out how much your home could sell for in as little as 3 minutes with a no-obligation cash offer.
Estimated market value
$162,800
Get a cash offer in 3 minutes
Find out how much your home could sell for in as little as 3 minutes with a no-obligation cash offer.
Estimated market value
$162,800
- Michigan
- Macomb County
- Roseville
- 48066
- 19238 Angela Ct Unit 28
Nearby cities
Nearby zip codes
Other Roseville Topics
