Skip main navigation
Sold for $185,000
  • $185,000

    31896 Cristina Dr, Roseville, MI 48066

    2beds
    1,160sqft
    Condominium
    Built in 1989
    -- sqft lot
    $191,300 Zestimate®
    $159/sqft
    $1,553 Estimated rent

    Home value

    $191,300

    $182,000 - $201,000

    $1,553/mo

    Zestimate® history
    Loading
    Loading...

    Owner options

    List your home for rent

    $1,553/mo

    Rent Zestimate®

    Find your next renter with Zillow Rental Manager. Plus, with online applications, you can quickly screen prospective tenants – for free.

    Learn more

    $1,553/mo

    Rent Zestimate®

    Refinance and save

    $1,555/mo

    Est. payment

    Refinancing to a lower rate could help reduce your monthly payments and save thousands over the life of the loan.

    See today's rates

    $1,555/mo

    Est. payment

    Explore your selling options

    Work with a Zillow partner agent

    Leverage their expertise and Zillow's premium Showcase listings to get your home seen by more buyers.

    Get started

    List with your own agent

    Get your home in front of millions of buyers by listing it on Zillow.

    Learn how to do it

    Sell it yourself

    Take full control of how buyers see your home on Zillow by listing For Sale by Owner (FSBO).

    List your home

    What's special

    Newer furnaceNew kitchen appliances
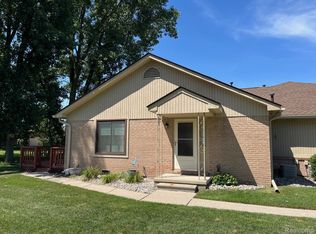
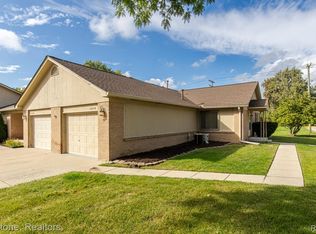
    Completely updated from top to bottom since 2019, Welcome home to your ranch style condo featuring an open living room & dining room with vaulted ceilings,2 bedrooms including a large primary bedroom with walk-in closet, 1.5 bathrooms with the full bathroom fully remodeled in 2019. Laundry room is conveniently located off the kitchen,and an attached 1 car garage. Other updates include: New Roof-2025, New Central A/C- 2025, New Sump pump- 2025, New garage framing & rollers- 2025, All new windows and sliding glass doorwall in 2021 with lifetime warranty, Newer furnace, New carpet throughout- 2019, New Kitchen appliances, granite countertops & backsplash tile- 2019. The HOA fee covers, exterior maintenance, snow removal & trash. Contact Ben Rondot with any questions. Buyers agent to verify all information. ***Seller would prefer to leave all furniture behind, all furniture was purchased new in 2019 or more recently***

    Zillow last checked:

    Listing updated:

    Listed by:

    Benjamin Rondot 248-765-5738,

    EXP Realty Main

    Bought with:

    Kimberly Witten, 6501399118

    Timeless Real Estate

    Source: Realcomp II,MLS#: 20261015099MLS Logo

    Facts & features

    Interior

    Bedrooms & bathrooms
    • Bedrooms: 2
    • Bathrooms: 2
    • Full bathrooms: 1
    • 1/2 bathrooms: 1
    Primary bedroom
    • Level: Entry
    • Area: 195
    • Dimensions: 15 X 13
    Bedroom
    • Level: Entry
    • Area: 132
    • Dimensions: 12 X 11
    Other
    • Level: Entry
    • Area: 63
    • Dimensions: 9 X 7
    Other
    • Level: Entry
    • Area: 30
    • Dimensions: 6 X 5
    Dining room
    • Level: Entry
    • Area: 132
    • Dimensions: 12 X 11
    Kitchen
    • Level: Entry
    • Area: 96
    • Dimensions: 12 X 8
    Laundry
    • Level: Entry
    • Area: 54
    • Dimensions: 9 X 6
    Living room
    • Level: Entry
    • Area: 252
    • Dimensions: 18 X 14
    Heating
    • Forced Air, Natural Gas
    Cooling
    • Central Air
    Appliances
    • Included: Dishwasher, Dryer, Free Standing Gas Range, Free Standing Refrigerator, Microwave, Range Hood, Washer
    Features
    • Has basement: No
    • Has fireplace: No
    • Furnished: Yes
    Interior area
    • Total interior livable area: 1,160 sqft
    • Finished area above ground: 1,160

    Property

    Parking
    • Total spaces: 1
    • Parking features: One Car Garage, Attached, Direct Access, Electricityin Garage, Garage Door Opener
    • Attached garage spaces: 1
    Features
    • Levels: One Story Ground
    • Stories: 1
    • Entry location: GroundLevelwSteps
    Details
    • Parcel number: 1404304001
    • Special conditions: Short Sale No,Standard

    Construction

    Type & style
    • Home type: Condo
    • Architectural style: Ranch
    • Property subtype: Condominium
    Materials
    • Brick, Wood Siding
    • Foundation: Crawl Space
    Condition
    • New construction: No
    • Year built: 1989

    Utilities & green energy

    • Sewer: Public Sewer
    • Water: Public

    Community & HOA

    Community
    • Subdivision: SHADOW WOODS
    HOA
    • Has HOA: Yes
    • Services included: Maintenance Grounds, Snow Removal, Trash
    • HOA fee: $300 monthly
    • HOA phone: 586-465-8003
    Location
    • Region: Roseville

    Financial & listing details

    • Price per square foot: $159/sqft
    • Tax assessed value: $51,670
    • Annual tax amount: $2,510
    • Date on market: 3/11/2026
    • Cumulative days on market: 34 days
    • Listing agreement: Exclusive Right To Sell
    • Listing terms: Cash,Conventional,FHA,Va Loan

    Price history

    DateEventPrice
    4/24/2026Sold$185,000-5.1%$159/sqft
    Source: Realcomp II #20261015099 Report a problem
    4/17/2026Pending sale$195,000$168/sqft
    Source: Realcomp II #20261015099 Report a problem
    4/2/2026Price change$195,000-7.1%$168/sqft
    Source: Realcomp II #20261015099 Report a problem
    3/25/2026Price change$210,000-9.1%$181/sqft
    Source: Realcomp II #20261015099 Report a problem
    3/11/2026Listed for sale$231,000+138.1%$199/sqft
    Source: Realcomp II #20261015099 Report a problem
    1/17/2020Sold$97,000-15.7%$84/sqft
    Source: Public Record Report a problem
    10/23/2019Pending sale$115,000$99/sqft
    Source: Berkshire Hathaway HomeServices Michigan Real Estate #219107242 Report a problem
    10/18/2019Listed for sale$115,000$99/sqft
    Source: Berkshire Hathaway HomeServices Michigan Real Esta #219107242 Report a problem
    11/29/2012Listing removed$850$1/sqft
    Source: RE/MAX Suburban Inc #212086125 Report a problem
    11/6/2012Price change$850-10.5%$1/sqft
    Source: RE/MAX Suburban Inc #212086125 Report a problem
    10/25/2012Price change$950-5%$1/sqft
    Source: RE/MAX Suburban Inc #212086125 Report a problem
    10/2/2012Price change$1,000-9.1%$1/sqft
    Source: RE/MAX Suburban Inc #212086125 Report a problem
    8/21/2012Listed for rent$1,100$1/sqft
    Source: RE/MAX Suburban, Inc #212086125 Report a problem

    Public tax history

    YearProperty taxesTax assessment
    2025-- $69,200 +1.5%
    2024-- $68,200
    2023-- --
    2022-- --
    2021-- --
    2020-- $43,400 +4.6%
    2019-- $41,500
    2018$1,903 +66.5%--
    2017$1,143 $31,020
    2016$1,143 $31,020 +10%
    2015$1,143 $28,200 +5%
    2013-- $26,865 -23.4%
    2011-- $35,049 -18.5%
    2010-- $42,984 -30.5%
    2009-- $61,855 -7%
    2008-- $66,538 +2.5%
    2004-- $64,939 +51.4%
    2001$1,482 +3.3%$42,890 +3.2%
    2000$1,434 $41,561
    Find assessor info on the county website

    Neighborhood: 48066

    Nearby schools

    GreatSchools rating
    Get a cash offer in 3 minutes
    Find out how much your home could sell for in as little as 3 minutes with a no-obligation cash offer.
    Estimated market value
    $191,300
    Get a cash offer in 3 minutes
    Find out how much your home could sell for in as little as 3 minutes with a no-obligation cash offer.
    Estimated market value
    $191,300