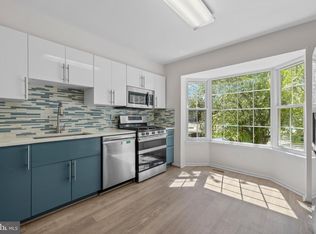
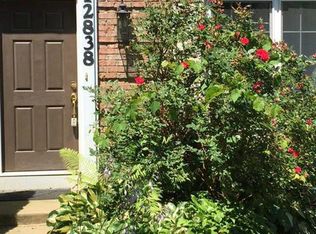
Welcome home to this beautifully refreshed and meticulously maintained 3-bedroom, 2-full and 2-half-bath garage townhome in desirable Seneca Park. This move-in-ready home offers three fully finished levels with new flooring, crown molding, and abundant natural light. The spacious eat-in kitchen with granite countertops, sleek cabinetry, and brand-new stainless-steel appliances. The spacious living and dining areas flow seamlessly to a massive deck through double sliding glass doors perfect for morning coffee or evening BBQ. Upstairs offers three updated bedrooms, including a spacious primary suite with an upgraded en-suite bath. The finished walk-out lower level includes a cozy fireplace, half bath, flexible recreation/family room space, and garage access. Enjoy a fully fenced backyard with beautiful stone patio and gardens. New roof and siding in 2024, Brand new light fixture and water heater. Plenty allocated visitor parking. Conveniently located near I-270, Route 355, MARC/Metro, shopping, dining, parks. A wonderful opportunity to make this exceptional home yours! Credit : 700+ Income 3 X .Thanks
Townhouse for rent
Townhouse
Available now
Cats, dogs OK
Air conditioner, central air, electric
In basement laundry
2 Attached garage spaces parking
Electric, forced air
What's special
Cozy fireplaceFinished walk-out lower levelSleek cabinetryMassive deckNew flooringFully fenced backyardHalf bath
- 15 days |
- -- |
- -- |
Zillow last checked:
Listing updated:
Travel times

Let’s turn your rent into credit progress
Build credit history with every on-time payment and get credit for the payment you’re already making.
Facts & features
Interior
Bedrooms & bathrooms
- Bedrooms: 4
- Bathrooms: 4
- Full bathrooms: 2
- 1/2 bathrooms: 2
Heating
- Electric, Forced Air
Cooling
- Air Conditioner, Central Air, Electric
Appliances
- Included: Dryer, Electric Water Heater, Washer
- Laundry: In Basement, In Unit
Features
- Has basement: Yes
- Has fireplace: Yes
Interior area
- Total interior livable area: 1,624 sqft
Property
Parking
- Total spaces: 2
- Parking features: Attached, Driveway, Garage, Open
- Has attached garage: Yes
- Has uncovered spaces: Yes
- Details: Contact manager
Features
- Exterior features: Basement
- Pool features: Contact manager
Details
- Additional structures: Garage(s)
- Parcel number: 0902213180
Construction
Type & style
- Home type: Townhouse
- Architectural style: Colonial
- Property subtype: Townhouse
Condition
- Year built: 1984
Utilities & green energy
- Utilities for property: Garbage, Sewage
Building
Management
- Pets allowed: Yes
Community & HOA
Location
- Region: Gaithersburg
Financial & listing details
- Lease term: Contact For Details
Nearby apartments for rent


Price history
| Date | Event | Price |
|---|---|---|
| 9/12/2026 | Listed for rent | $2,800$2/sqft |
Source: Bright MLS #MDMC2254946 Report a problem | ||
| 7/17/2026 | Sold | $440,000-2.2%$271/sqft |
Source:  Bright MLS #MDMC2239544 Report a problem Bright MLS #MDMC2239544 Report a problem | ||
| 6/22/2026 | Pending sale | $449,900$277/sqft |
Source: Bright MLS #MDMC2239544 Report a problem | ||
| 6/11/2026 | Listed for sale | $449,900+50%$277/sqft |
Source: Bright MLS #MDMC2239544 Report a problem | ||
| 11/16/2015 | Sold | $300,000$185/sqft |
Source: Agent Provided Report a problem | ||
| 10/9/2015 | Pending sale | $300,000$185/sqft |
Source: RE/MAX Real Estate Connections #MC8765844 Report a problem | ||
| 10/7/2015 | Listed for sale | $300,000-21.1%$185/sqft |
Source: RE/MAX Real Estate Connections #MC8765844 Report a problem | ||
| 1/1/2015 | Sold | $380,000+19.9%$234/sqft |
Source:  Long & Foster Broker Feed #MDMC254210_100 Report a problem Long & Foster Broker Feed #MDMC254210_100 Report a problem | ||
| 4/27/2005 | Sold | $317,000+30.6%$195/sqft |
Source: Public Record Report a problem | ||
| 8/14/1997 | Sold | $242,816$150/sqft |
Source: Public Record Report a problem | ||