Skip main navigation
Pending
  • Price increase: $12K (6/30)
    $482,000

    19242 Wheatfield Ter, Gaithersburg, MD 20879

    4beds
    1,944sqft
    : 
    Loading
    Get pre-qualified
    Townhouse
    Built in 1984
    2,250 Square Feet Lot
    $482,200 Zestimate®
    $248/sqft
    $110/mo HOA

    What's special

    Stone wood-burning fireplaceStylish tiled backsplashAttached garageLinen closetCovered patioBuilt-in shower seatingGleaming hardwood floors
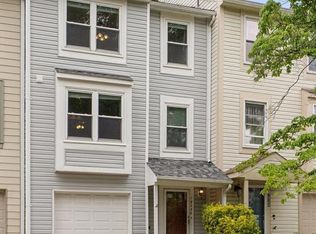
    One-of-a-Kind End-Unit Townhome in the Sought-After Seneca Park Community! This beautifully maintained townhome located on the edge of Great Seneca Stream Valley Park offers 4 bedrooms, 2 full bathrooms, 2 half bathrooms, and an attached garage. On entering you are drawn through a versatile (bedroom/office/media) space to a stunning, fully fenced walkout backyard oasis featuring a covered patio, fire pit, and lush low-maintenance landscaping producing blooms throughout the growing season. The yard of this end unit is slightly larger than those in neighboring homes, providing an ideal space for outdoor living. At night, solar powered lighting on the fence posts and patio create a warm ambiance for entertaining or relaxing. The second-floor main living area features gleaming hardwood floors, an open-concept layout and a stone wood-burning fireplace. Sliding glass doors lead to a French-style balcony overlooking woods in the adjoining park. In autumn, the homes’ two side windows offer stunning views of the trees in their autumn glory. The updated eat-in kitchen offers ample cabinet and (quartz) countertop space, a dedicated coffee bar, built-in pantry and a stylish tiled backsplash—perfect for everyday living and entertaining. On the third floor the spacious primary bedroom provides a quiet retreat with a thoughtfully designed en-suite bathroom featuring a double vanity, built-in shower seating and convenient hidden storage for cleaning supplies and toiletries. Also on this floor are the second full bathroom, two secondary bedrooms and a linen closet. Even more storage options are included with this home’s spacious attic reinforced with pinewood flooring and accessed by a 375-lb capacity galvanized aluminum pull-down ladder. Attic dimensions are approximately 10' wide x 19' 4" long with a 7' 4" ceiling height and a 52" x 22" access opening. Ideally located with easy access to I-270, ICC/MD-200, public transportation, shopping, dining, hiking trails, parks, hospitals, Costco, Sam's Club and more, this airy light-filled home offers the perfect balance of convenience and tranquility. Schedule your tour today! Existing furniture is an option for the buyer. Inquire if interested! Flexible move out date. **Offer deadline: Monday (6/29) @ 7PM**
    20 days
    |
    739
    |
    57
    |

    Likely to sell faster than

    Zillow last checked:

    Listing updated:

    Listed by:

    Karina Flores 240-671-4530,

    Flores Realty 2408016005,

    Listing Team: The Flores Group, Co-Listing Agent: Christopher S Flores 240-888-1700,

    Flores Realty

    Source: Bright MLS,MLS#: MDMC2241646MLS Logo

      Facts & features

      Interior

      Bedrooms & bathrooms
      • Bedrooms: 4
      • Bathrooms: 4
      • Full bathrooms: 2
      • 1/2 bathrooms: 2
      • Main level bathrooms: 1
      • Main level bedrooms: 1
      Basement
      • Area: 0
      Heating
      • Central, Electric
      Cooling
      • Central Air, Electric
      Appliances
      • Included: Electric Water Heater
      Features
      • Basement: Full,Finished,Walk-Out Access
      • Number of fireplaces: 1
      Interior area
      • Total structure area: 1,944
      • Total interior livable area: 1,944 sqft
      • Finished area above ground: 1,944
      • Finished area below ground: 0

      Property

      Parking
      • Total spaces: 2
      • Parking features: Covered, Garage Faces Front, Attached, Driveway, On Street
      • Attached garage spaces: 1
      • Uncovered spaces: 1
      Accessibility
      • Accessibility features: Other
      Features
      • Levels: Three
      • Stories: 3
      • Pool features: None
      Lot
      • Size: 2,250 Square Feet
      Details
      • Additional structures: Above Grade, Below Grade
      • Parcel number: 160902213203
      • Zoning: R90
      • Special conditions: Standard

      Construction

      Type & style
      • Home type: Townhouse
      • Architectural style: Traditional
      • Property subtype: Townhouse
      Materials
      • Aluminum Siding
      • Foundation: Other
      Condition
      • New construction: No
      • Year built: 1984

      Utilities & green energy

      • Sewer: Public Sewer
      • Water: Public

      Community & HOA

      Community
      • Subdivision: Seneca Park
      HOA
      • Has HOA: Yes
      • Amenities included: Common Grounds, Dog Park, Jogging Path, Picnic Area, Reserved/Assigned Parking, Tot Lots/Playground
      • Services included: Common Area Maintenance, Management, Reserve Funds, Road Maintenance, Snow Removal, Trash
      • HOA fee: $110 monthly
      • HOA name: SENECA PARK HOA
      Location
      • Region: Gaithersburg

      Financial & listing details

      • Price per square foot: $248/sqft
      • Tax assessed value: $401,400
      • Annual tax amount: $4,746
      • Date on market: 6/24/2026
      • Listing agreement: Exclusive Agency
      • Ownership: Fee Simple

        Estimated market value

        $482,200

        $458,000 - $506,000

        $3,197/mo

        Price history

        DateEventPrice
        6/30/2026Pending sale$482,000+2.6%$248/sqft
        Source: Bright MLS #MDMC2241646 Report a problem
        6/24/2026Listed for sale$470,000+34.3%$242/sqft
        Source: Bright MLS #MDMC2241646 Report a problem
        11/4/2020Sold$350,000-2.8%$180/sqft
        Source: Public Record Report a problem
        9/21/2020Pending sale$359,999$185/sqft
        Source: Douglas Realty, LLC #MDMC723472 Report a problem
        9/18/2020Price change$359,999-10%$185/sqft
        Source: Douglas Realty, LLC #MDMC723472 Report a problem
        9/6/2020Listed for sale$399,999+37.9%$206/sqft
        Source: Douglas Realty, LLC #MDMC723472 Report a problem
        1/3/2017Sold$290,000$149/sqft
        Source: Public Record Report a problem
        8/25/2016Listed for sale$290,000+23.5%$149/sqft
        Source: Redfin Corp #MC9748210 Report a problem
        9/29/2003Sold$234,900+76%$121/sqft
        Source: Public Record Report a problem
        6/1/1999Sold$133,500-0.3%$69/sqft
        Source: Public Record Report a problem
        1/31/1996Sold$133,900$69/sqft
        Source: Public Record Report a problem

        Public tax history

        YearProperty taxesTax assessment
        2025$4,054 +1.4%$374,400 +7.8%
        2024$3,999 +8.3%$347,400 +8.4%
        2023$3,692 +10%$320,400 +5.3%
        2022$3,356 +5.7%$304,167 +5.6%
        2021$3,174 +5.9%$287,933 +6%
        2020$2,997 +10.7%$271,700
        2019$2,709 -0.2%$271,700 +10.6%
        2018$2,714 +1.4%$245,633 +5.6%
        2017$2,677 -1.7%$232,600
        2016$2,723 $232,600
        2015$2,723 $232,600 -8.7%
        2014$2,723 $254,900
        2013-- $254,900
        2012-- $254,900 -14.1%
        2011-- $296,730
        2010-- $296,730
        2009-- $296,730 -8.8%
        2008-- $325,390 +18.1%
        2007-- $275,492 +22.1%
        2006-- $225,596 +28.4%
        2005-- $175,700 +9.8%
        2004-- $160,082
        2003-- $160,082 +24.2%
        2002-- $128,850
        2001-- $128,850
        Find assessor info on the county website

        Monthly payment

        Est. payment

        Payment breakdown

        Explore the cost of this home by adjusting the details. Changes won't be saved.
        All calculations are estimates and provided by Zillow, Inc. for informational purposes only. Actual amounts may vary.
        HOA fees may include property taxes on listings classified as Co-Ops. Contact the listing agent and/or owner for fee details.
        Mortgage interest rates are dependent on a number of factors, including credit score, down payment, and repayment length. Interest rate data provided by Zillow Group Marketplace, Inc. as of 1/1/1970 from various mortgage lenders with which we have lead or other similar arrangements; the Estimated Payment is an average of those rates.
        See how much you could borrow to make a competitive offer.

        Climate risks

        Neighborhood: 20879

        Getting around

        36 / 100
        Car-Dependent
        34 / 100
        Some Transit
        23 / 100
        Somewhat Bikeable

        Nearby schools

        GreatSchools rating
        Schools provided by the listing agent
        • District: Montgomery County Public Schools

        Source: Bright MLS. This data may not be complete. We recommend contacting the local school district to confirm school assignments for this home.

        A local agent can set up tours, give advice and negotiate with sellers.

        Browse local experts

        Similar homes