Skip main navigation
Sold for $410,000
  • $410,000

    1924 Birchwood Park Dr N, Cherry Hill, NJ 08003

    4beds
    2,059sqft
    Single Family Residence
    Built in 1969
    9,749 Square Feet Lot
    $549,500 Zestimate®
    $199/sqft
    $4,029 Estimated rent

    Home value

    $549,500

    $506,000 - $599,000

    $4,029/mo

    Zestimate® history
    Loading
    Loading...

    Owner options

    List your home for rent

    $4,029/mo

    Rent Zestimate®

    Find your next renter with Zillow Rental Manager. Plus, with online applications, you can quickly screen prospective tenants – for free.

    Learn more

    $4,029/mo

    Rent Zestimate®

    Refinance and save

    $3,031/mo

    Est. payment

    Refinancing to a lower rate could help reduce your monthly payments and save thousands over the life of the loan.

    See today's rates

    $3,031/mo

    Est. payment

    Explore your selling options

    Work with a Zillow partner agent

    Leverage their expertise and Zillow's premium Showcase listings to get your home seen by more buyers.

    Get started

    List with your own agent

    Get your home in front of millions of buyers by listing it on Zillow.

    Learn how to do it

    Sell it yourself

    Take full control of how buyers see your home on Zillow by listing For Sale by Owner (FSBO).

    List your home

    What's special

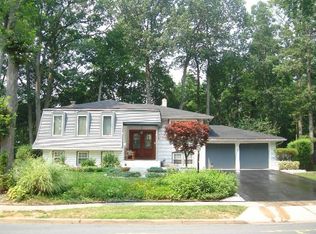
    Feeling CREATIVE? This opportunity may be for you! Great bones, traditional floor plan. Welcome to Cherry Hill's premier community "Point of Woods". Come explore the possibilities of transforming this space into the home of your dreams. Classic 4 bedroom, 2.5 bathroom colonial with a full basement and private backyard. Most rooms have hardwood floors under carpeting. Most windows have been replaced. The basement measures 28' x 25' and has a perimeter drain system and 2 sump pumps. Consider finishing this space to create a game room, a gym, workshop or private theater. Updated HVAC in 2014 and direct-vent HWH in 2024. Extra attic insulation installed in 2014. The attached garage has an auto-opener, attic storage and a designated area for trash cans so you can still fit your car IN the garage! You'll be happy about that when the cold, snowy weather hits this winter! Exterior features vinyl siding, gutter guards, partially fenced backyard with lots of trees for privacy and a nice-sized deck (22' x 12') for entertaining guests. Close to major routes, PATCO and Phila bridges. Seller prefers an AS-IS transaction with Buyer responsible for Cherry Hill CO and CCO. Quick closing available. HIGHEST and BEST offers due by Sunday 10/13 at 3pm.

    Zillow last checked:

    Listing updated:

    Listed by:

    Robin Schoonmaker 856-912-2000,

    RE/MAX ONE Realty-Moorestown

    Bought with:

    Amy Huang, 2080755

    EXP Realty, LLC

    Source: Bright MLS,MLS#: NJCD2077456MLS Logo

    Facts & features

    Interior

    Bedrooms & bathrooms
    • Bedrooms: 4
    • Bathrooms: 3
    • Full bathrooms: 2
    • 1/2 bathrooms: 1
    • Main level bathrooms: 1
    Rooms
    • Room types: Living Room, Dining Room, Primary Bedroom, Bedroom 2, Bedroom 3, Bedroom 4, Kitchen, Family Room, Foyer, Laundry, Bathroom 2
    Basement
    • Area: 700
    Heating
    • Forced Air, Natural Gas
    Cooling
    • Central Air, Electric
    Appliances
    • Included: Built-In Range, Dishwasher, Disposal, Dryer, Washer, Refrigerator, Gas Water Heater
    • Laundry: Main Level, Laundry Room
    Features
    • Breakfast Area, Bathroom - Tub Shower, Bathroom - Stall Shower, Exposed Beams, Family Room Off Kitchen, Pantry
    • Flooring: Carpet, Ceramic Tile, Hardwood
    • Windows: Replacement
    • Basement: Concrete,Drainage System,Sump Pump,Unfinished
    • Number of fireplaces: 1
    • Fireplace features: Brick
    Interior area
    • Total structure area: 2,759
    • Total interior livable area: 2,059 sqft
    • Finished area above ground: 2,059
    • Finished area below ground: 0

    Property

    Parking
    • Total spaces: 3
    • Parking features: Garage Faces Front, Garage Door Opener, Inside Entrance, Attached, Driveway
    • Attached garage spaces: 1
    • Uncovered spaces: 2
    Accessibility
    • Accessibility features: None
    Features
    • Levels: Two
    • Stories: 2
    • Exterior features: Sidewalks, Street Lights
    • Pool features: None
    Lot
    • Size: 9,749 Square Feet
    • Dimensions: 75.00 x 130.00
    Details
    • Additional structures: Above Grade, Below Grade
    • Parcel number: 0900469 0200013
    • Zoning: RES
    • Special conditions: Standard

    Construction

    Type & style
    • Home type: SingleFamily
    • Architectural style: Colonial
    • Property subtype: Single Family Residence
    Materials
    • Frame
    • Foundation: Concrete Perimeter
    Condition
    • Below Average,Fixer
    • New construction: No
    • Year built: 1969

    Utilities & green energy

    • Sewer: Public Sewer
    • Water: Public

    Community & HOA

    Community
    • Subdivision: Point Of Woods
    HOA
    • Has HOA: No
    Location
    • Region: Cherry Hill
    • Municipality: CHERRY HILL TWP

    Financial & listing details

    • Price per square foot: $199/sqft
    • Tax assessed value: $208,800
    • Annual tax amount: $8,772
    • Date on market: 10/7/2024
    • Listing agreement: Exclusive Right To Sell
    • Listing terms: Cash,Conventional,FHA 203(k)
    • Inclusions: Washer, Dryer, Refrigerator, Dishwasher, Electric Range.
    • Ownership: Fee Simple

    Price history

    DateEventPrice
    3/18/2026Listing removed$3,800$2/sqft
    Source: Bright MLS #NJCD2110956 Report a problem
    2/12/2026Listed for rent$3,800$2/sqft
    Source: Bright MLS #NJCD2110956 Report a problem
    5/1/2025Listing removed$3,800$2/sqft
    Source: Bright MLS #NJCD2085656 Report a problem
    3/16/2025Price change$3,800-5%$2/sqft
    Source: Bright MLS #NJCD2085656 Report a problem
    3/10/2025Sold$410,000$199/sqft
    Source: Public Record Report a problem
    2/3/2025Listed for rent$4,000$2/sqft
    Source: Bright MLS #NJCD2085656 Report a problem
    10/25/2024Sold$410,000-6.8%$199/sqft
    Source: Bright MLS #NJCD2077456 Report a problem
    10/23/2024Pending sale$439,900$214/sqft
    Source: Bright MLS #NJCD2077456 Report a problem
    10/21/2024Contingent$439,900$214/sqft
    Source: Bright MLS #NJCD2077456 Report a problem
    10/7/2024Listed for sale$439,900$214/sqft
    Source: Bright MLS #NJCD2077456 Report a problem

    Public tax history

    YearProperty taxesTax assessment
    2025$9,079 +5.2%$208,800
    2024$8,630 -1.6%$208,800
    2023$8,774 +2.8%$208,800
    2022$8,532 +0.9%$208,800
    2021$8,452 +0%$208,800
    2020$8,448 +0.2%$208,800
    2019$8,427 +1.4%$208,800
    2018$8,312 +1.3%$208,800
    2017$8,202 +1.6%$208,800
    2016$8,072 +1.1%$208,800
    2015$7,982 +2.1%$208,800
    2014$7,817 -7.3%$208,800
    2013$8,435 +2.3%$208,800 +52.1%
    2012$8,245 +5.6%$137,300
    2011$7,806 +2.3%$137,300
    2010$7,634 +2.1%$137,300
    2009$7,479 $137,300
    2008-- $137,300 +3.7%
    2007-- $132,400
    2006-- $132,400
    2005-- $132,400
    2004-- $132,400
    2003-- $132,400
    2002-- $132,400
    2001-- $132,400
    Find assessor info on the county website

    Neighborhood: Greentree

    Nearby schools

    GreatSchools rating
    Schools provided by the listing agent
    • District: Cherry Hill Township Public Schools

    Source: Bright MLS. This data may not be complete. We recommend contacting the local school district to confirm school assignments for this home.

    Get a cash offer in 3 minutes
    Find out how much your home could sell for in as little as 3 minutes with a no-obligation cash offer.
    Estimated market value
    $549,500
    Get a cash offer in 3 minutes
    Find out how much your home could sell for in as little as 3 minutes with a no-obligation cash offer.
    Estimated market value
    $549,500