Skip main navigation
Off market
Street View
  • $554,300

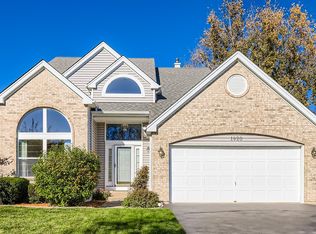
    1924 Butler Dr, Bartlett, IL 60103

    4beds
    2,478sqft
    SingleFamily
    Built in 1995
    10,066 Square Feet Lot
    $554,300 Zestimate®
    $224/sqft
    $3,484 Estimated rent

    Home value

    $554,300

    $527,000 - $582,000

    $3,484/mo

    Zestimate® history
    Loading
    Loading...

    Owner options

    List your home for rent

    $3,484/mo

    Rent Zestimate®

    Find your next renter with Zillow Rental Manager. Plus, with online applications, you can quickly screen prospective tenants – for free.

    Learn more

    $3,484/mo

    Rent Zestimate®

    Refinance and save

    $4,001/mo

    Est. payment

    Refinancing to a lower rate could help reduce your monthly payments and save thousands over the life of the loan.

    See today's rates

    $4,001/mo

    Est. payment

    Explore your selling options

    Work with a Zillow partner agent

    Leverage their expertise and Zillow's premium Showcase listings to get your home seen by more buyers.

    Get started

    List with your own agent

    Get your home in front of millions of buyers by listing it on Zillow.

    Learn how to do it

    Sell it yourself

    Take full control of how buyers see your home on Zillow by listing For Sale by Owner (FSBO).

    List your home

    What's special

    Gorgeous Westridge Home with First Floor Den & Full Bath! A two story foyer welcomes guests with hardwood flooring, a split staircase with oak railings and plant shelf, 2nd story etched glass transom, updated lighting, coat closet and decorative paint. It opens to a vaulted living room with etched glass windows and half round transom. A formal dining room offers a butler station with oak cabinets and granite counter. The kitchen sparkles with hardwood flooring, neutral paint, a pantry closet, oak cabinets with crown molding. Quartz counters, Italian glass backsplash, dual bowl stainless steel sink, etched glaas slider new 2015 to patio and water garden and all new stainless steel appliances in 2014. It opens to the family room through a breakfast bar. The family room features a brick surround fireplace with gas start and spot lights and etched glass windows. A first floor den has decorative paint and etched glass windows. The powder room was converted to a full bath in 2009 and features ceramic tile flooring, furniture style vanity with decorative mirror, over mirror lighting and a ceramic surround shower with ceramic & glass wall surround. A laundry room finishes off this floor with vinyl flooring, decorative paint, oak cabinets with crown molding, a utility tub, washer and dryer, coat closet and garage access.The master suite boasts French door entry with a plant shelf over the doorway, walk in closet, lighted ceiling fan and a private bath. The bath sparkles with a dual bowl cultured marble vanity, oak drawers & cabinets, oversized mirror with over mirror lighting, a mirrored medicine chest, ceramic surround soaker tub and ceramic surround shower. There is also a sitting room off the master which opens through glass French doors. Two additional bedrooms feature large bi-fold closets. A full bath finishes off this floor with a cultured marble vanity, oak cabinet storage, oversize mirror with over mirror lighting, a mirrored medicine chest and a ceramic surround tub/shower.A full finished basement features berber carpet, drop ceiling with fluorescent lighting and a large storage/utility room. Updates include most light fixtures in '14, new roof in '07, new HVAC with humidifier in '14, concrete drive '11, patio door '15. A concrete patio out back is professionally landscaped and has a living water garden. All this with a 3 car garage and there is an in subdivision grade school and minutes to Metra, shopping and the expressways!!!

    This property is off market, which means it's not currently listed for sale or rent on Zillow. This may be different from what's available on other websites or public sources.

    Facts & features

    Interior

    Bedrooms & bathrooms
    • Bedrooms: 4
    • Bathrooms: 3
    • Full bathrooms: 3
    Heating
    • Forced air, Gas
    Cooling
    • Central
    Appliances
    • Included: Dishwasher, Dryer, Microwave, Range / Oven, Refrigerator, Washer
    Features
    • Flooring: Carpet, Hardwood, Linoleum / Vinyl
    • Has fireplace: Yes
    Interior area
    • Total interior livable area: 2,478 sqft

    Property

    Parking
    • Parking features: Garage - Attached
    Features
    • Exterior features: Brick
    Lot
    • Size: 10,066 sqft
    Details
    • Parcel number: 0631406012

    Construction

    Type & style
    • Home type: SingleFamily
    Materials
    • Frame
    • Roof: Asphalt
    Condition
    • Year built: 1995

    Community & neighborhood

    Location
    • Region: Bartlett

    HOA & financial

    HOA
    • Has HOA: Yes
    • HOA fee: $88 monthly

    Price history

    DateEventPrice
    9/30/2015Sold$317,000-3.9%$128/sqft
    Source: MRED as distributed by MLS GRID #08934399 Report a problem
    7/31/2015Pending sale$329,900$133/sqft
    Source: Berkshire Hathaway HomeServices KoenigRubloff Realty Group #08934399 Report a problem
    7/20/2015Price change$329,900-4.3%$133/sqft
    Source: Berkshire Hathaway HomeServices KoenigRubloff Realty Group #08934399 Report a problem
    5/27/2015Listed for sale$344,900+21.4%$139/sqft
    Source: Berkshire Hathaway HomeServices KoenigRubloff #08934399 Report a problem
    11/17/1999Sold$284,000+102.9%$115/sqft
    Source: Public Record Report a problem
    6/28/1996Sold$140,000-44.3%$56/sqft
    Source: Public Record Report a problem
    10/19/1995Sold$251,500$101/sqft
    Source: Public Record Report a problem

    Public tax history

    YearProperty taxesTax assessment
    2024-- $38,000 +0%
    2023$11,179 +3.7%$37,999
    2022$10,779 +8.3%$37,999 +28.7%
    2021$9,956 +0.6%$29,530
    2020$9,894 +0.9%$29,530 -10%
    2019$9,809 +2.2%$32,812 +10.2%
    2018$9,595 -10%$29,772
    2017$10,658 +16.9%$29,772
    2016$9,119 +1%$29,772 +19.4%
    2015$9,030 +23.1%$24,930
    2014$7,337 -14.2%$24,930 -9.5%
    2013$8,554 +9.8%$27,544 +0.5%
    2012$7,791 -9%$27,413 -14.1%
    2011$8,557 +4.2%$31,911
    2010$8,210 +11.6%$31,911 -8.6%
    2009$7,359 +12.2%$34,910 -7%
    2008$6,558 +7.4%$37,538
    2007$6,107 +0.4%$37,538 +17.8%
    2006$6,080 +11%$31,869
    2005$5,476 -22.1%$31,869
    2004$7,033 +15.2%$31,869 +23.4%
    2003$6,103 +8.3%$25,816
    2002$5,634 +5.8%$25,816
    2001$5,327 +2.6%$25,816 +16.4%
    2000$5,194 +1.5%$22,183
    1999$5,115 $22,183

    Find assessor info on the county website

    Neighborhood: Westridge

    Nearby schools

    GreatSchools rating
    Get a cash offer in 3 minutes
    Find out how much your home could sell for in as little as 3 minutes with a no-obligation cash offer.
    Estimated market value
    $554,300
    Get a cash offer in 3 minutes
    Find out how much your home could sell for in as little as 3 minutes with a no-obligation cash offer.
    Estimated market value
    $554,300