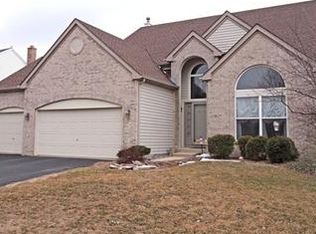
Brick Jameston model in Bartlett's Westridge subdivision has so many upgrades. A two story foyer with lit plant nooks greets you as you come in. It opens to a den with hardwood floors thru French doors. A living room boasts hardwood floors, decorative paint and crown molding. It opens to a formal dining room with decorative paint, chair rail, hardwood flooring and a chandelier. A huge upgraded eat-in kitchen features ceramic tile flooring, 42" oak cabinets with crown molding, granite countertops, granite island with storage, eating area with decorative light & a slider to the patio, stainless steel appliances and a pantry closet. The family room opens off the kitchen and has a full brick masonry fireplace. A laundry room and powder room complete the floor. A loft overlooks the 2 story foyer through oak railings and opens to the master suite thru French doors. The master suite boasts a vaulted ceiling, sitting room, 2 walk-in closets and a private luxury bath with Jacuzzi tub, dual sink vanity and vaulted ceiling. There are also three additional bedrooms and full bath with an extended vanity, ceramic tile floor and acrylic surround tub/shower on the upper level. A finished lower level features a game room, rec room with dry bar, storage room and bath with a linen closet. Upgrades include a premium lot overlooking the James Pate Phillips Wild Life Preserve, brick elevation, 3 car heated garage, v-groove windows with transoms, solid six panel interior doors, central vacuum system and professional landscaping. An amazing lot in a great neighborhood which is minutes from Metra and downtown Bartlett!
This property is not currently displayed as for sale or rent on Zillow. This may be different from what's on other websites or public sources.