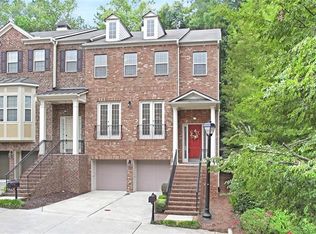
Discover refined living in this stunning townhouse, where elegance meets functionality. Perfectly situated near restaurants, shopping, and The Battery/Truist Park, this residence offers a blend of luxury and convenience. Experience an inviting open layout that includes a stylish living room and a cozy keeping room, designed for relaxation and gatherings. Host memorable dinners in the formal dining room, crafted for both everyday meals and special occasions. The gourmet kitchen boasts high-end appliances, ample counter space, and beautiful cabinetry, making it a chef's dream. Unwind in the expansive owner’s suite, featuring ample space and luxurious finishes for a true retreat experience. The secondary bedroom offers comfort and privacy with its own en-suite bathroom. Ideal for visitors, the guest bedroom on the terrace level is well-appointed for comfort and convenience. The versatile game room or family room can be tailored to suit your needs, whether as a playroom, media space, or additional living area. Enjoy serene, wooded views from your private patio or deck on each floor, perfect for relaxing or entertaining outdoors. Take advantage of the beautiful clubhouse and sparkling pool, enhancing your lifestyle with added amenities and social opportunities. Located in a prime area with easy access to dining, shopping, and entertainment, this townhouse offers an exceptional blend of luxury, convenience, and community. Don’t miss the chance to make this exquisite property your new home.
Closed
Zillow last checked:
Listing updated:
Bought with:
TIARA PATRICK, 407772
Coldwell Banker Realty
Source: FMLS GA,MLS#: 7492309
Price history
| Date | Event | Price |
|---|---|---|
| 2/4/2025 | Sold | $569,000+58.1%$156/sqft |
Source:  FMLS GA #7492309 Report a problem FMLS GA #7492309 Report a problem | ||
| 1/3/2025 | Sold | $360,000-36.7%$98/sqft |
Source: Public Record Report a problem | ||
| 12/30/2024 | Pending sale | $569,000$156/sqft |
Source: FMLS GA #7492309 Report a problem | ||
| 12/1/2024 | Listed for sale | $569,000$156/sqft |
Source: FMLS GA #7492309 Report a problem | ||
| 12/1/2024 | Listing removed | $569,000$156/sqft |
Source: FMLS GA #7448725 Report a problem | ||
| 11/7/2024 | Price change | $569,000-3.4%$156/sqft |
Source: FMLS GA #7448725 Report a problem | ||
| 9/29/2024 | Price change | $589,000-2.6%$161/sqft |
Source: FMLS GA #7448725 Report a problem | ||
| 9/5/2024 | Listed for sale | $605,000+75.4%$165/sqft |
Source: FMLS GA #7448725 Report a problem | ||
| 5/16/2017 | Listing removed | $2,800$1/sqft |
Source: Crye-Leike, Realtors #8167014 Report a problem | ||
| 4/10/2017 | Listed for rent | $2,800$1/sqft |
Source: CRYE-LEIKE, REALTORS #8167014 Report a problem | ||
| 4/16/2016 | Listing removed | $2,800-6.7%$1/sqft |
Source: CRYE-LEIKE REALTORS #5669795 Report a problem | ||
| 12/1/2015 | Listing removed | $3,000$1/sqft |
Source: CRYE-LEIKE REALTORS #5605202 Report a problem | ||
| 10/10/2015 | Listed for rent | $3,000$1/sqft |
Source: CRYE-LEIKE, REALTORS #07535642 Report a problem | ||
| 8/19/2015 | Listing removed | $3,000$1/sqft |
Source: CRYE-LEIKE, REALTORS #07496679 Report a problem | ||
| 7/29/2015 | Listed for rent | $3,000$1/sqft |
Source: CRYE-LEIKE, REALTORS #07496679 Report a problem | ||
| 6/11/2014 | Listing removed | $3,000$1/sqft |
Source: Wilcher Properties Group Report a problem | ||
| 3/31/2014 | Listed for rent | $3,000$1/sqft |
Source: Wilcher Properties Group Report a problem | ||
| 3/24/2014 | Sold | $345,000-3.4%$94/sqft |
Source: Public Record Report a problem | ||
| 2/21/2014 | Price change | $357,000-0.8%$98/sqft |
Source: The Realty Group #7198597 Report a problem | ||
| 12/21/2013 | Listed for sale | $360,000+9.2%$98/sqft |
Source: The Realty Group #7198597 Report a problem | ||
| 7/6/2011 | Sold | $329,600-0.1%$90/sqft |
Source: Public Record Report a problem | ||
| 3/26/2011 | Listed for sale | $329,900$90/sqft |
Source: Ashton Woods Homes Report a problem | ||
Nearby homes
- $598,1003 bd4 ba3.5k sqft1928 Cherry Laurel Ct, Atlanta, GA 30339Off Market

- $606,5004 bd4 ba2.8k sqft1920 Cherry Laurel Ct, Atlanta, GA 30339Off Market
- $607,0004 bd3 ba2.7k sqft1932 Cherry Laurel Ct, Atlanta, GA 30339Off Market
- $616,5004 bd4 ba3.6k sqft1916 Cherry Laurel Ct, Atlanta, GA 30339Off Market
Get a cash offer in 3 minutes
Find out how much your home could sell for in as little as 3 minutes with a no-obligation cash offer.
Estimated market value
$567,900
