Skip main navigation
Off market
  • $607,500

    1928 Cherry Laurel Ct, Atlanta, GA 30339

    3beds
    3,590sqft
    Single Family Attached
    Built in 2011
    1,742 Square Feet Lot
    $607,500 Zestimate®
    $169/sqft
    $4,103 Estimated rent

    Home value

    $607,500

    $577,000 - $638,000

    $4,103/mo

    Zestimate® history
    Loading
    Loading...

    Owner options

    List your home for rent

    $4,103/mo

    Rent Zestimate®

    Find your next renter with Zillow Rental Manager. Plus, with online applications, you can quickly screen prospective tenants – for free.

    Learn more

    $4,103/mo

    Rent Zestimate®

    Refinance and save

    $3,942/mo

    Est. payment

    Refinancing to a lower rate could help reduce your monthly payments and save thousands over the life of the loan.

    See today's rates

    $3,942/mo

    Est. payment

    Explore your selling options

    Work with a Zillow partner agent

    Leverage their expertise and Zillow's premium Showcase listings to get your home seen by more buyers.

    Get started

    List with your own agent

    Get your home in front of millions of buyers by listing it on Zillow.

    Learn how to do it

    Sell it yourself

    Take full control of how buyers see your home on Zillow by listing For Sale by Owner (FSBO).

    List your home

    What's special

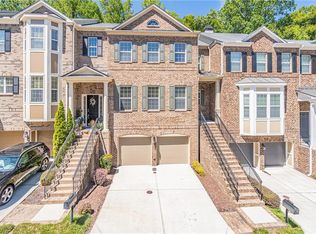

    Wow! Amazing Luxury Townhome built 2011 with Incredible Upgrades-Like New!  Location, Location-Convenient to Interstate, Shopping, Restaurants and The Battery. Soaring 10 Ft. Ceilings All Floors. Spectacular Gourmet Eat-In Kitchen with Granite Countertops, Breakfast Bar, Plenty of Tall Cabinets and Upgraded Stainless Steel Appliances. Plantation Shutters Throughout. Excellent Open Floorplan for Entertaining. Large Dining Room with Tray Ceiling/Shadowbox Molding flows into Spacious Den Area with Cozy Fireplace and Built-Ins. Gorgeous Hardwood Floors on Main and Upper Levels. Nice Step-Up Office Area/Sunroom on Main Level. Oversized Master Suite with Sitting Room, Fresh Paint and Tray Ceilings. Master Bathroom with Double Vanity and Large Custom Closet. Good Sized Secondary Bedrooms with Bathrooms. Beautiful Architectural Arches and Features with Transom Windows throughout. Stunning Terrace Level has Full Bedroom/Bathroom (In-Law Suite), Den and Awesome Bar Area-a $15,000 upgrade. This Outdoor Living Cannot be Beat with Private Wooded View, Two Decks with Dry Rain Away System/Ceiling Fan and Patio. Newer HVAC System. Storage Area in Garage. Original Owner. Amenities include Community Pool, Clubhouse with Outdoor Grill/Wet Bar and Fire Pit, Fitness Center and Dog Run Area. Come to view this Generous Sized Extraordinary Home Today!

    This property is off market, which means it's not currently listed for sale or rent on Zillow. This may be different from what's available on other websites or public sources.

    Facts & features

    Interior

    Bedrooms & bathrooms
    • Bedrooms: 3
    • Bathrooms: 4
    • Full bathrooms: 3
    • 1/2 bathrooms: 1
    • Main level bathrooms: 1
    Heating
    • Forced air, Gas
    Cooling
    • Central
    Appliances
    • Included: Dishwasher, Garbage disposal, Microwave, Refrigerator
    • Laundry: Laundry Room, Upper Level
    Features
    • Wet Bar, Double Vanity, Walk-In Closet(s), High Ceilings, Separate Shower, Garden Tub, Bookcases, Foyer - 2 Story, Hardwood Floors, Tile Bath, Tile Floors, Tray Ceiling(s)
    • Flooring: Tile, Hardwood
    • Basement: Finished, Full, Walk-Out Access, Bath Finished, Daylight, Walk-Up Access
    • Has fireplace: Yes
    • Fireplace features: Family Room, Gas Starter
    Interior area
    • Structure area source: Public Record
    • Total interior livable area: 3,590 sqft

    Property

    Parking
    • Total spaces: 2
    • Parking features: Garage - Attached
    • Details: Attached, 2 Car, Storage, Auto Garage Door
    Accessibility
    • Accessibility features: Garage Van Access
    Features
    • Patio & porch: Deck/Patio
    • Exterior features: Brick
    • Pool features: Association
    Lot
    • Size: 1,742 sqft
    • Features: Cul-de-Sac
    Details
    • Additional structures: Garage(s)
    • Parcel number: 17094001670
    • Other equipment: Alarm - Smoke/Fire

    Construction

    Type & style
    • Home type: Townhouse
    • Architectural style: Traditional
    • Property subtype: Single Family Attached
    Materials
    • brick
    • Roof: Composition
    Condition
    • Year built: 2011

    Utilities & green energy

    • Sewer: Sewer Connected
    • Water: Public Water

    Community & neighborhood

    Security
    • Security features: Alarm - Smoke/Fire
    Community
    • Community features: Fitness Center
    Location
    • Region: Atlanta

    HOA & financial

    HOA
    • Has HOA: Yes
    • HOA fee: $300 monthly
    • Amenities included: Clubhouse, Pool, Fitness Center, Neighborhood Association, Street Lights, Underground Utilities, Walk To Shopping, Walk To Marta
    • Services included: Trash, Maintenance Grounds, Pest Control, Maintenance Structure, Swimming, Management Fee

    Other

    Other facts
    • Flooring: Tile, Hardwood
    • Heating: Forced Air, Natural Gas, Zoned
    • Appliances: Dishwasher, Refrigerator, Disposal, Microwave - Built In, Stainless Steel Appliance
    • FireplaceYN: true
    • Basement: Finished, Full, Walk-Out Access, Bath Finished, Daylight, Walk-Up Access
    • GarageYN: true
    • InteriorFeatures: Wet Bar, Double Vanity, Walk-In Closet(s), High Ceilings, Separate Shower, Garden Tub, Bookcases, Foyer - 2 Story, Hardwood Floors, Tile Bath, Tile Floors, Tray Ceiling(s)
    • PatioAndPorchFeatures: Deck/Patio
    • HeatingYN: true
    • CoolingYN: true
    • FireplacesTotal: 1
    • CommunityFeatures: Pool, Clubhouse, Fitness Center, Street Lights
    • AssociationFeeIncludes: Trash, Maintenance Grounds, Pest Control, Maintenance Structure, Swimming, Management Fee
    • ExteriorFeatures: Storage, Balcony, Deck/Patio
    • PropertyAttachedYN: true
    • Roof: Composition
    • FireplaceFeatures: Family Room, Gas Starter
    • ArchitecturalStyle: Traditional
    • PropertySubType: Single Family Attached
    • LotFeatures: Cul-de-Sac
    • MainLevelBathrooms: 1
    • ParkingFeatures: Storage, Attached, Garage, 2 Car, Auto Garage Door
    • StructureType: House
    • OtherParking: Attached, 2 Car, Storage, Auto Garage Door
    • ConstructionMaterials: Brick Veneer
    • Cooling: Central Air, Zoned, Ceiling Fan(s)
    • PoolFeatures: Association
    • LaundryFeatures: Laundry Room, Upper Level
    • OtherStructures: Garage(s)
    • AssociationAmenities: Clubhouse, Pool, Fitness Center, Neighborhood Association, Street Lights, Underground Utilities, Walk To Shopping, Walk To Marta
    • MainLevelBedrooms: 0
    • Sewer: Sewer Connected
    • BuildingAreaSource: Public Record
    • FarmLandAreaSource: Public Record
    • LivingAreaSource: Public Record
    • LotDimensionsSource: Public Records
    • SecurityFeatures: Alarm - Smoke/Fire
    • WaterSource: Public Water
    • AccessibilityFeatures: Garage Van Access
    • OtherEquipment: Alarm - Smoke/Fire
    • BeastPropertySubType: Single Family Attached
    • MlsStatus: Under Contract

    Price history

    DateEventPrice
    5/7/2020Sold$452,900-2.6%$126/sqft
    Source: Public Record Report a problem
    4/24/2020Pending sale$465,000$130/sqft
    Source: Triumph Realty of Georgia LLC #8735742 Report a problem
    2/13/2020Price change$465,000-2.1%$130/sqft
    Source: Triumph Realty of Georgia LLC #8735742 Report a problem
    10/2/2019Listed for sale$475,000+40.4%$132/sqft
    Source: Keller Williams Realty ATL North #6621567 Report a problem
    5/26/2011Sold$338,380$94/sqft
    Source: Public Record Report a problem

    Public tax history

    YearProperty taxesTax assessment
    2024$2,643 -63.2%$238,236
    2023$7,183 +31.8%$238,236 +32.7%
    2022$5,448 $179,504
    2021$5,448 +261.4%$179,504 +11.2%
    2020$1,507 +0.9%$161,484 +2.8%
    2019$1,494 $157,024
    2018$1,494 $157,024 +12.1%
    2017$1,494 +19.2%$140,084
    2016$1,253 -4.5%$140,084 +6.9%
    2015$1,313 -2.3%$131,096
    2014$1,344 -2.2%$131,096
    2013$1,374 -2.2%$131,096
    2012$1,405 +144.4%$131,096 +555.5%
    2010$575 $20,000

    Find assessor info on the county website

    Neighborhood: 30339

    Nearby schools

    GreatSchools rating
    Schools provided by the listing agent
    • Elementary: Brumby
    • Middle: East Cobb
    • High: Wheeler
    • District: 17th

    Source: The MLS. This data may not be complete. We recommend contacting the local school district to confirm school assignments for this home.

    Get a cash offer in 3 minutes
    Find out how much your home could sell for in as little as 3 minutes with a no-obligation cash offer.
    Estimated market value
    $607,500
    Get a cash offer in 3 minutes
    Find out how much your home could sell for in as little as 3 minutes with a no-obligation cash offer.
    Estimated market value
    $607,500