Skip main navigation
Pending
  • $195,000

    1924 Cornell Ave, Indianapolis, IN 46202

    3beds
    1,650sqft
    : 
    $1,365/mo
    Get pre-qualified
    Residential, Single Family Residence
    Built in 2010
    5,227 Square Feet Lot
    $-- Zestimate®
    $118/sqft
    $-- HOA

    What's special

    Modern wiringModern plumbingBackyard shed staysFull-width covered front porchOff-street parking in backCentral heat and airDedicated laundry room
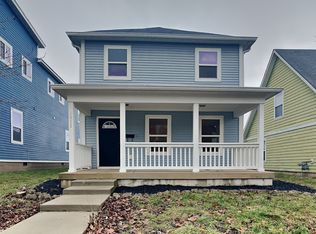
    Built in 2010, this 3 bedroom, 2 full bath home offers 1,650 square feet in Kennedy King, just off the Monon Trail and under two miles from downtown Indianapolis. One bedroom and one full bath are on the main level, with two bedrooms and a second full bath upstairs. A 2010 build in this pocket of 46202 means modern wiring, modern plumbing, central heat and air. No rewire, no new roof, no foundation surprises. What this house needs is cosmetic. Full-width covered front porch. Dedicated laundry room. Open eat-in kitchen and living space. Off-street parking in back and the backyard shed stays. Walk to Recess for matcha or The Alchemist for coffee and cocktails. Fall Creek, Mass Ave, and the Cultural Trail are minutes away. Estate sale, sold as-is. Bring paint and flooring, and own newer construction on the Monon for well under new-build pricing.
    19 days
    771
    46

    Likely to sell faster than

    Zillow last checked:

    Listing updated:

    Listed by:

    Craig Deboor 317-445-0351,

    Real Broker, LLC,

    Kris Bashenow,

    Real Broker, LLC

    Source: MIBOR as distributed by MLS GRID,MLS#: 22119885MLS Logo

      Facts & features

      Interior

      Bedrooms & bathrooms
      • Bedrooms: 3
      • Bathrooms: 2
      • Full bathrooms: 2
      • Main level bathrooms: 1
      • Main level bedrooms: 1
      Bedroom 2
      • Level: Upper
      • Area: 110 Square Feet
      • Dimensions: 10 x 11
      Bedroom 3
      • Level: Upper
      • Area: 110 Square Feet
      • Dimensions: 10 x 11
      Other
      • Level: Main
      • Area: 150 Square Feet
      • Dimensions: 10 x 15
      Kitchen
      • Level: Main
      • Area: 84 Square Feet
      • Dimensions: 12 x 7
      Laundry
      • Level: Main
      • Area: 84 Square Feet
      • Dimensions: 12 x 7
      Living room
      • Level: Main
      • Area: 200 Square Feet
      • Dimensions: 10 x 20
      Heating
      • Forced Air
      Cooling
      • Central Air
      Appliances
      • Included: Electric Cooktop, Dishwasher, MicroHood, Refrigerator
      Features
      • Ceiling Fan(s)
      • Has basement: No
      Interior area
      • Total structure area: 1,650
      • Total interior livable area: 1,650 sqft

      Property

      Features
      • Levels: One and One Half
      • Stories: 1
      • Patio & porch: Porch
      Lot
      • Size: 5,227 Square Feet
      Details
      • Parcel number: 490636134015000101
      • Special conditions: As Is
      • Horse amenities: None

      Construction

      Type & style
      • Home type: SingleFamily
      • Architectural style: Traditional
      • Property subtype: Residential, Single Family Residence
      Materials
      • Wood Siding
      • Foundation: Slab
      Condition
      • New construction: No
      • Year built: 2010

      Utilities & green energy

      • Water: Public

      Community & HOA

      Community
      • Subdivision: W A Bells Sub Johnson
      HOA
      • Has HOA: No
      Location
      • Region: Indianapolis

      Financial & listing details

      • Price per square foot: $118/sqft
      • Tax assessed value: $309,600
      • Annual tax amount: $4,240
      • Date on market: 8/18/2026
      • Cumulative days on market: 21 days

        Estimated market value

        Not available

        Estimated sales range

        Not available

        Not available

        Price history

        DateEventPrice
        8/25/2026Pending sale$195,000$118/sqft
        Source: MIBOR as distributed by MLS GRID #22119885 Report a problem
        8/18/2026Listed for sale$195,000+56%$118/sqft
        Source: MIBOR as distributed by MLS GRID #22119885 Report a problem
        10/11/2010Sold$125,000+400%$76/sqft
        Source: Public Record Report a problem
        3/31/2010Sold$25,000$15/sqft
        Source: Public Record Report a problem

        Public tax history

        YearProperty taxesTax assessment
        2025$3,266 +3.1%$309,600 +13%
        2024$3,169 +10.1%$273,900 +2.3%
        2023$2,878 +9.9%$267,700 +11.6%
        2022$2,619 +14%$239,800 +7.1%
        2021$2,297 +5.1%$223,800 +14%
        2020$2,186 +10.8%$196,400 +6.6%
        2019$1,973 +21.2%$184,200 +11.2%
        2018$1,629 +1.1%$165,700 +10.8%
        2017$1,611 +5.8%$149,500 +1.1%
        2016$1,523 -1.6%$147,900 +3.4%
        2014$1,548 +7.3%$143,000 +8.7%
        2013$1,443 $131,500 -26.4%
        2012$1,443 $178,600 +39%
        2011-- $128,500 +5487%
        2010$48 -2.4%$2,300
        2009$49 $2,300
        2007-- $2,300
        Find assessor info on the county website

        Monthly payment

        Est. payment

        Payment breakdown

        Explore the cost of this home by adjusting the details. Changes won't be saved.
        All calculations are estimates and provided by Zillow, Inc. for informational purposes only. Actual amounts may vary.
        HOA fees may include property taxes on listings classified as Co-Ops. Contact the listing agent and/or owner for fee details.
        See how much you could borrow to make a competitive offer.

        Climate risks

        Neighborhood: Near Northside

        Getting around

        58 / 100
        Somewhat Walkable
        42 / 100
        Some Transit
        76 / 100
        Very Bikeable

        Nearby schools

        GreatSchools rating

        A local agent can set up tours, give advice and negotiate with sellers.

        Browse local experts