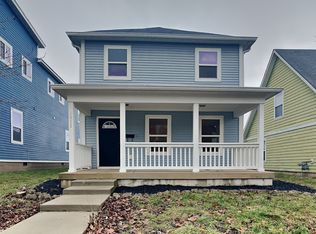
Experience the best of downtown Indianapolis living in this custom-built Modern Farmhouse, where timeless design meets contemporary luxury in one of the city's fastest-growing neighborhoods. Offering 3 bedrooms, a versatile loft, a private home office, & thoughtfully curated modern finishes throughout, this exceptional home delivers the perfect combination of style, comfort, and location. Designed for both everyday living and entertaining, the expansive chef-inspired kitchen flows seamlessly into the spacious dining area and open-concept great room, creating an inviting atmosphere filled with natural light. Step outside to the covered rear patio, perfect for relaxing or hosting guests, while the upper-level private balcony off the primary suite offers a peaceful retreat. The luxurious primary suite also features a spa-inspired bathroom with premium finishes and an oversized walk-in closet. A detached two-car garage, fully fenced backyard, and elegant wrought-iron fenced front yard complete this remarkable property. Location is everything, & this home places you in the heart of one of Indianapolis' most exciting areas. Enjoy the convenience of walking or biking to local coffee shops, breweries, award-winning restaurants, neighborhood parks, boutique shopping, and downtown entertainment. Gain easy access to Mass Ave, Fountain Square, Bottleworks District, Lucas Oil Stadium, Gainbridge Fieldhouse, the Cultural Trail, White River State Park, and some of the city's best dining and nightlife. Surrounded by significant investment, this area continues to experience transformative redevelopment, creating new residential, retail, dining, and mixed-use destinations that are enhancing both lifestyle and long-term property value. Whether you're searching for an exceptional primary residence or a strategic investment in one of downtown Indianapolis' most dynamic growth corridors, this home offers a rare opportunity to enjoy luxury living.
Sold
Street View
Zillow last checked:
Listing updated:
Bought with:
Stacy Preston
eXp Realty, LLC
Source: MIBOR as distributed by MLS GRID,MLS#: 22112441
Price history
| Date | Event | Price |
|---|---|---|
| 9/18/2026 | Sold | $585,000-1.7%$251/sqft |
Source:  MIBOR as distributed by MLS GRID #22112441 Report a problem MIBOR as distributed by MLS GRID #22112441 Report a problem | ||
| 7/31/2026 | Pending sale | $594,900$255/sqft |
Source: MIBOR as distributed by MLS GRID #22112441 Report a problem | ||
| 7/13/2026 | Listed for sale | $594,900+8.2%$255/sqft |
Source: MIBOR as distributed by MLS GRID #22112441 Report a problem | ||
| 8/12/2022 | Sold | $549,999$236/sqft |
Source: MIBOR as distributed by MLS GRID #21865778 Report a problem | ||
| 7/11/2022 | Pending sale | $549,999$236/sqft |
Source: MIBOR as distributed by MLS GRID #21865778 Report a problem | ||
| 6/23/2022 | Listed for sale | $549,999+11.1%$236/sqft |
Source: MIBOR as distributed by MLS GRID #21865778 Report a problem | ||
| 9/2/2020 | Sold | $495,000+692%$212/sqft |
Source: MIBOR as distributed by MLS GRID #21721170 Report a problem | ||
| 8/29/2019 | Sold | $62,500-21.8%$27/sqft |
Source: Public Record Report a problem | ||
| 8/29/2019 | Listed for sale | $79,900$34/sqft |
Source: No Limit Real Estate, LLC #21629746 Report a problem | ||
| 7/20/2019 | Pending sale | $79,900$34/sqft |
Source: No Limit Real Estate, LLC #21629746 Report a problem | ||
| 3/28/2019 | Listed for sale | $79,900$34/sqft |
Source: No Limit Real Estate, LLC #21629746 Report a problem | ||
Get a cash offer in 3 minutes
Find out how much your home could sell for in as little as 3 minutes with a no-obligation cash offer.
Estimated market value
$586,600
