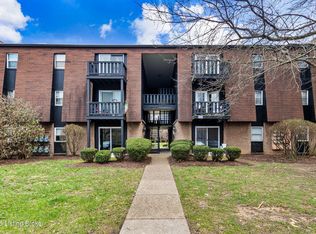
Welcome to this meticulously maintained two-bedroom, one-and-a-half-bath condominium offering a cozy yet spacious two-story open floor plan. Fresh paint and new luxury vinyl flooring throughout the main living areas create a warm and inviting feel from the moment you enter. The welcoming living room flows seamlessly into the open kitchen and dining area. Just off the kitchen, you'll find a charming private brick-fenced patio perfect for relaxing outdoors. Upstairs, both bedrooms offer comfortable living space while the unfinished basement offers generous ceiling height and the potential to be finished for additional entertainment space and laundry hookups. Conveniently located near the reserved parking space and the secure in-ground pool, this condo also offers low-maintenance living with a maintenance fee that covers water, sewer, trash, master insurance, snow removal, groundskeeping, exterior maintenance, and pool access. Ideally situated close to the entrance of I-264 at Newburg Road and just blocks from Bardstown Road, this location offers convenient access to shopping, dining, and everyday amenities.
Under contract
$135,000
1924 Goldsmith Ln Unit 15, Louisville, KY 40218
2beds
901sqft
Condominium
Built in 1973
-- sqft lot
$131,100 Zestimate®
$150/sqft
$-- HOA
What's special
Secure in-ground poolFresh paint
- 86 days |
- 70 |
- 6 |
Zillow last checked:
Listing updated:
Listed by:
Carrie King 502-291-5889,
Homepage Realty
Source: Metro Search Inc. LLC DBA Apex MLS,MLS#: 1718249
Facts & features
Interior
Bedrooms & bathrooms
- Bedrooms: 2
- Bathrooms: 2
- Full bathrooms: 1
- 1/2 bathrooms: 1
Primary bedroom
- Level: Second
Bedroom
- Level: Second
Half bathroom
- Level: First
Full bathroom
- Level: Second
Dining area
- Level: First
Kitchen
- Level: First
Laundry
- Level: Basement
Living room
- Level: First
Heating
- Forced Air, Natural Gas
Cooling
- Central Air
Appliances
- Laundry: In Unit
Features
- Basement: Unfinished
- Has fireplace: No
Interior area
- Total structure area: 901
- Total interior livable area: 901 sqft
- Finished area above ground: 901
- Finished area below ground: 0
Property
Parking
- Parking features: Off Street, See Remarks
- Has uncovered spaces: Yes
Features
- Stories: 2
- Patio & porch: Patio
- Has private pool: Yes
- Pool features: Association, Community, In Ground
- Fencing: None
Lot
- Features: Zero Lot Line
Details
- Parcel number: 087M00150000
Construction
Type & style
- Home type: Condo
- Architectural style: Traditional
- Property subtype: Condominium
Materials
- Brick
- Foundation: Concrete Perimeter
- Roof: Shingle
Condition
- Year built: 1973
Utilities & green energy
- Sewer: Public Sewer
- Water: Public
- Utilities for property: Electricity Connected, Natural Gas Connected
Community & HOA
Community
- Subdivision: Holly House
HOA
- Has HOA: Yes
- Amenities included: Storage, Pool
- Services included: Maintenance Grounds, Sewer, Trash
Location
- Region: Louisville
Financial & listing details
- Price per square foot: $150/sqft
- Tax assessed value: $71,000
- Annual tax amount: $710
- Date on market: 7/22/2026
- Electric utility on property: Yes
Estimated market value
$131,100
$125,000 - $138,000
$1,156/mo
Price history
| Date | Event | Price |
|---|---|---|
| 7/22/2026 | Contingent | $135,000$150/sqft |
Source:  Metro Search Inc. LLC DBA Apex MLS #1718249 Report a problem Metro Search Inc. LLC DBA Apex MLS #1718249 Report a problem | ||
| 7/22/2026 | Listed for sale | $135,000$150/sqft |
Source: Metro Search Inc. LLC DBA Apex MLS #1718249 Report a problem | ||
| 7/20/2026 | Contingent | $135,000$150/sqft |
Source: Metro Search Inc. LLC DBA Apex MLS #1718249 Report a problem | ||
| 6/10/2026 | Listed for sale | $135,000$150/sqft |
Source: Metro Search Inc. LLC DBA Apex MLS #1718249 Report a problem | ||
| 5/25/2026 | Contingent | $135,000$150/sqft |
Source: Metro Search Inc. LLC DBA Apex MLS #1718249 Report a problem | ||
| 5/22/2026 | Listed for sale | $135,000$150/sqft |
Source: Metro Search Inc. LLC DBA Apex MLS #1718249 Report a problem | ||
Public tax history
| Year | Property taxes | Tax assessment |
|---|---|---|
| 2013 | $710 | $71,000 |
| 2011 | $710 | $71,000 |
| 2010 | $710 | $71,000 |
| 2009 | $710 | $71,000 |
| 2007 | -- | $71,000 +1.4% |
| 2006 | -- | $70,000 |
Find assessor info on the county website
Monthly payment
Est. payment
Payment breakdown
Explore the cost of this home by adjusting the details. Changes won't be saved.Climate risks
Neighborhood: Bashford Manor
Nearby schools
GreatSchools rating
- 3/10Goldsmith Elementary SchoolGrades: K-5Distance: 1.6 mi
- 3/10Thomas Jefferson Middle SchoolGrades: 6-8Distance: 2.1 mi
- 1/10Seneca High SchoolGrades: 9-12Distance: 1.6 mi
- $80,7501 bd1 ba550 sqft1924 Goldsmith Ln UNIT 50, Louisville, KY 40218Sold

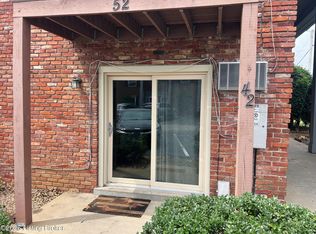
- $79,5001 bd1 ba550 sqft1924 Goldsmith Ln UNIT 42, Louisville, KY 40218For Sale
- $110,0002 bd2 ba1.1k sqft1926 Goldsmith Ln UNIT 85, Louisville, KY 40218Pending

- $99,0002 bd2 ba1.3k sqft1924 Goldsmith Ln UNIT 38, Louisville, KY 40218Sold
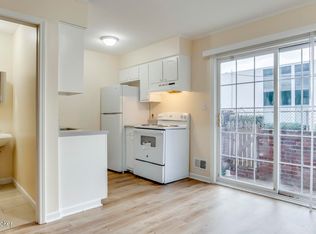
- $125,0002 bd2 ba1.1k sqft1926 Goldsmith Ln UNIT 75, Louisville, KY 40218Sold
- $105,0002 bd2 ba1.1k sqft1924 Goldsmith Ln UNIT 13, Louisville, KY 40218Sold
- $136,5002 bd2 ba1k sqft1924 Goldsmith Ln UNIT 14, Louisville, KY 40218Sold
- $73,0001 bd1 ba610 sqft1924 Goldsmith Ln UNIT 54, Louisville, KY 40218Sold
A local agent can set up tours, give advice and negotiate with sellers.
Similar homes
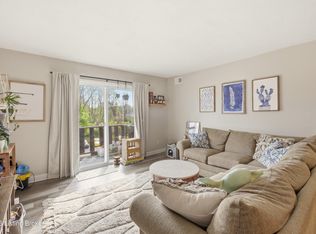
- $129,9002 bd2 ba852 sqft3506 Lodge Ln APT 326, Louisville, KY 40218For Sale
 MLS ID #1713603, Olivia A Davis, Stacey Duvall Real Estate. Metro Search Inc. LLC DBA Apex MLS
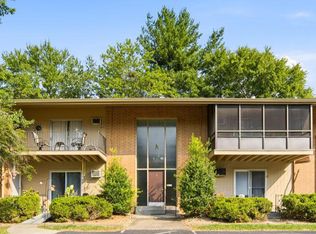
 - $132,0002 bd1 ba797 sqft3501 Illinois Ave APT A7, Louisville, KY 40213For Sale
 MLS ID #1722836, Senior Family Solutions, Homepage Realty. Metro Search Inc. LLC DBA Apex MLS
 - $135,0002 bd2 ba1k sqft317 Highwood Dr, Louisville, KY 40206For Sale
 MLS ID #1726114, Rhonda F Cox, EXP Realty LLC. Metro Search Inc. LLC DBA Apex MLS
 - $128,0002 bd2 ba844 sqft3505 Lodge Ln APT 212, Louisville, KY 40218For Sale
 MLS ID #1711248, Jasmin Ahmed, EXP Realty LLC. Metro Search Inc. LLC DBA Apex MLS
 - $141,9002 bd1 ba839 sqft1935 Gardiner Ln APT H121, Louisville, KY 40205For SaleMLS ID #1724756, Katie J Tuell, Schuler Bauer Real Estate Services ERA Powered. Metro Search Inc. LLC DBA Apex MLS
- $149,9002 bd2 ba989 sqft1815 Gardiner Ln APT F52, Louisville, KY 40205For SaleMLS ID #1721530, Jennifer R Bunker, Gant Hill & Associates, LLC. Metro Search Inc. LLC DBA Apex MLS
- $124,4002 bd2 ba941 sqft108 Algiers Ct APT 3, Louisville, KY 40218For SaleMLS ID #1702782, Lori Reese, Summerfield Realty LLC. Metro Search Inc. LLC DBA Apex MLS
- $147,4952 bd1 ba832 sqft1935 Gardiner Ln APT E70, Louisville, KY 40205For SaleMLS ID #1721868, Derrick Stewart, DREAM J P Pirtle REALTORS. Metro Search Inc. LLC DBA Apex MLS
- $149,0002 bd1 ba750 sqft114 Crescent Ave APT F2, Louisville, KY 40206For SaleMLS ID #1726154, Jessica Arstingstall, Kentucky Select Properties. Metro Search Inc. LLC DBA Apex MLS
- $144,9002 bd1 ba837 sqft1935 Gardiner Ln APT E80, Louisville, KY 40205For SaleMLS ID #1720973, Deborah S Cox, RE/MAX Results. Metro Search Inc. LLC DBA Apex MLS
- $199,9993 bd1 ba1.1k sqft2501 Wyckford Way, Louisville, KY 40218For SaleMLS ID #1726142, Michelle Gahm, Lenihan Sotheby's Int'l Realty. Metro Search Inc. LLC DBA Apex MLS
- $138,0001 bd2 ba715 sqft348 Crescent Spring Dr, Louisville, KY 40206For SaleMLS ID #1725760, Mark Benitez, Rankin Realty. Metro Search Inc. LLC DBA Apex MLS
- $140,0002 bd2 ba935 sqft402 Highwood Dr, Louisville, KY 40206For SaleMLS ID #1724191, Molly Hydes, United Real Estate Louisville. Metro Search Inc. LLC DBA Apex MLS
- $132,5002 bd2 ba1.1k sqft7074 Wildwood Cir APT 162, Louisville, KY 40291For SaleMLS ID #1722788, Bradley Kesler, Mayer REALTORS. Metro Search Inc. LLC DBA Apex MLS
- $72,0001 bd1 ba534 sqft3510 Paragon Ct Unit 10, Louisville, KY 40218For SaleMLS ID #1726421, Beatriz Valdes Boudy, Bob Hayes Realty Company. Metro Search Inc. LLC DBA Apex MLS
- $157,5002 bd2 ba1.1k sqft3030 Breckenridge Ln APT 433, Louisville, KY 40220For SaleMLS ID #1724896, Michael Cohen, BERKSHIRE HATHAWAY HomeServices, Parks & Weisberg Realtors. Metro Search Inc. LLC DBA Apex MLS
- $179,0002 bd2 ba1k sqft2454 Glenmary Ave APT 13, Louisville, KY 40204For SaleMLS ID #1726006, Mary Gerstle, Homepage Realty. Metro Search Inc. LLC DBA Apex MLS
- $90,0001 bd1 ba686 sqft3504 Lodge Ln APT 131, Louisville, KY 40218For SaleMLS ID #1726168, Maranda Bischof, First Saturday Real Estate. Metro Search Inc. LLC DBA Apex MLS
- $110,0002 bd1 ba839 sqft1935 Gardiner Ln APT D62, Louisville, KY 40205For SaleMLS ID #1714441, Jay Pitts, RE/MAX Premier Properties. Metro Search Inc. LLC DBA Apex MLS
- $115,0001 bd1 ba736 sqft4410 Wisteria Landing Cir Unit 208, Louisville, KY 40218For SaleMLS ID #1722127, Rebecca Steele, Kentucky Land & Home. Metro Search Inc. LLC DBA Apex MLS
