Welcome to your dream home! This beautifully maintained 4-bedroom, 3-bath residence offers the perfect blend of comfort and nature. Nestled in a serene neighborhood at the end of a Cul de sac boasts beautiful landscaping that enhances its curb appeal and provides a tranquil oasis right outside your door. Perfect for entertaining or cozy family gatherings. Plenty of space inside, along with a wraparound porch, screen room and beautiful patio. The generously sized primary suite, featuring an en-suite bathroom and a walk-in closet, provide a peaceful sanctuary. Three additional bedrooms offer flexibility for family, guests or home office. Don't miss the theatre room, workshop and large rec room in the basement. The 3-car heated garage along with ample parking is another highlight. Reference listing #24051962 to see the listing including the extra wooded lot included. Lot ID#111232160027000.
There is no HOA for this neighborhood, so you won't have additional costs. The room in the basement with the egress window has been plumbed for an additional bathroom and there is a bonus area upstairs that can be turned into another room. This home has everything you could possibly need/want on the main floor but has plenty of room to spread out as your family/needs change. Make an appointment and come see your next home.
Sold
$600,000
1924 Hidden Pines Trl #A, Stevensville, MI 49127
4beds
3,635sqft
Single Family Residence
Built in 2004
0.3 Acres Lot
$640,200 Zestimate®
$165/sqft
$3,701 Estimated rent
Home value
$640,200
$563,000 - $730,000
$3,701/mo
Zestimate® history
Owner options
List your home for rent
$3,701/mo
Rent Zestimate®
Find your next renter with Zillow Rental Manager. Plus, with online applications, you can quickly screen prospective tenants – for free.
$3,701/mo
Rent Zestimate®
Refinance and save
$3,811/mo
Est. payment
Refinancing to a lower rate could help reduce your monthly payments and save thousands over the life of the loan.
$3,811/mo
Est. payment
Explore your selling options
Work with a Zillow partner agent
Leverage their expertise and Zillow's premium Showcase listings to get your home seen by more buyers.
Get startedList with your own agent
Get your home in front of millions of buyers by listing it on Zillow.
Learn how to do itSell it yourself
Take full control of how buyers see your home on Zillow by listing For Sale by Owner (FSBO).
List your homeWhat's special
Theatre roomBeautiful landscapingWraparound porchLarge rec roomSerene neighborhoodScreen roomTranquil oasis
Zillow last checked:
Listing updated:
Listed by:
Carole Reitz 269-235-4210,
RE/MAX by the Lake,
The Petzke Team 269-369-6348,
RE/MAX by the Lake
Bought with:
Anne Gain, 6506045331
@properties Christie's International R.E.
Source: MichRIC,MLS#: 24052746
Facts & features
Interior
Bedrooms & bathrooms
- Bedrooms: 4
- Bathrooms: 3
- Full bathrooms: 3
- Main level bedrooms: 2
Heating
- Forced Air
Cooling
- Central Air, SEER 13 or Greater
Appliances
- Included: Humidifier, Bar Fridge, Built-In Gas Oven, Cooktop, Dishwasher, Disposal, Double Oven, Dryer, Microwave, Refrigerator, Washer
- Laundry: Gas Dryer Hookup, Laundry Room, Main Level, Washer Hookup
Features
- Ceiling Fan(s), Center Island
- Flooring: Carpet, Tile, Vinyl
- Windows: Low-Emissivity Windows, Screens, Garden Window, Window Treatments
- Basement: Full
- Number of fireplaces: 1
- Fireplace features: Family Room, Wood Burning
Interior area
- Total structure area: 2,660
- Total interior livable area: 3,635 sqft
- Finished area below ground: 975
Property
Parking
- Total spaces: 3
- Parking features: Garage Faces Side, Attached, Garage Door Opener
- Garage spaces: 3
Features
- Stories: 2
- Patio & porch: Scrn Porch
Lot
- Size: 0.3 Acres
- Dimensions: 81 x 163
- Features: Corner Lot, Sidewalk, Cul-De-Sac, Shrubs/Hedges
Details
- Parcel number: 111232160026003
- Zoning description: 401
Construction
Type & style
- Home type: SingleFamily
- Architectural style: Traditional
- Property subtype: Single Family Residence
Materials
- HardiPlank Type
- Roof: Composition
Condition
- New construction: No
- Year built: 2004
Utilities & green energy
- Sewer: Public Sewer
- Water: Public
- Utilities for property: Natural Gas Connected, Cable Connected
Community & HOA
Location
- Region: Stevensville
Financial & listing details
- Price per square foot: $165/sqft
- Tax assessed value: $226,996
- Annual tax amount: $5,905
- Date on market: 10/7/2024
- Listing terms: Cash,FHA,VA Loan,Conventional
- Road surface type: Paved
Price history
| Date | Event | Price |
|---|---|---|
| 12/27/2024 | Sold | $600,000-13.7%$165/sqft |
Source:  MichRIC #24052746 Report a problem MichRIC #24052746 Report a problem | ||
| 11/18/2024 | Pending sale | $695,000$191/sqft |
Source:  RE/MAX of Michigan #24052746 Report a problem RE/MAX of Michigan #24052746 Report a problem | ||
| 11/18/2024 | Contingent | $695,000$191/sqft |
Source: MichRIC #24052746 Report a problem | ||
| 10/7/2024 | Listed for sale | $695,000$191/sqft |
Source: MichRIC #24052746 Report a problem | ||
Public tax history
Tax history is unavailable.
Neighborhood: 49127
Nearby homes
- $570,2003 bd3 ba2.5k sqft1924 Hidden Pines Trl, Stevensville, MI 49127Off Market
- $69,4000.25 Acres1912 Hidden Pines Trl, Stevensville, MI 49127Lot/Land

- $710,0004 bd4 ba3.3k sqft1936 Hidden Pines Trl, Stevensville, MI 49127Sold
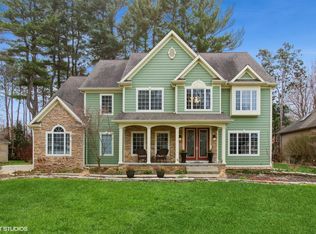
- $685,3005 bd4 ba3.1k sqft1921 N Donna Dr, Stevensville, MI 49127Off Market
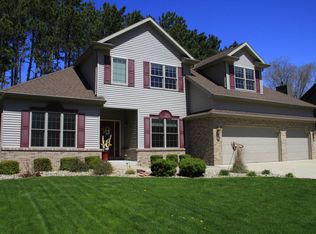
- $695,8005 bd4 ba3.1k sqft1905 N Donna Dr, Stevensville, MI 49127Off Market
- $650,0005 bd5 ba4.6k sqft1937 N Donna Dr, Stevensville, MI 49127Sold
- $339,1003 bd2 ba1.8k sqft5096 W Donna Dr, Stevensville, MI 49127Off Market
- $365,2003 bd2 ba2.5k sqft5084 W Donna Dr, Stevensville, MI 49127Off Market
Nearby schools
GreatSchools rating
- 8/10Roosevelt Elementary SchoolGrades: PK-5Distance: 0.5 mi
- 8/10Lakeshore Middle SchoolGrades: 6-8Distance: 0.9 mi
- 8/10Lakeshore High SchoolGrades: 9-12Distance: 0.9 mi
Get a cash offer in 3 minutes
Find out how much your home could sell for in as little as 3 minutes with a no-obligation cash offer.
Estimated market value
$640,200
Get a cash offer in 3 minutes
Find out how much your home could sell for in as little as 3 minutes with a no-obligation cash offer.
Estimated market value
$640,200
- Michigan
- Berrien County
- Stevensville
- 49127
- 1924 Hidden Pines Trl Unit A
Nearby cities
Nearby zip codes
Other Stevensville Topics
