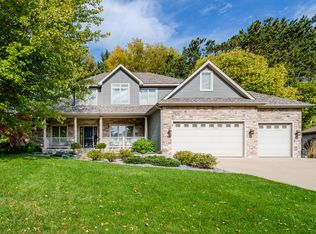
Welcome to 1936 Hidden Pines, an exceptional 1-owner, custom-built home tucked at the end of a quiet cul-de-sac in a beautifully landscaped setting. This 4-bedroom, 3.5-bath home offers 3,360 sq ft of thoughtfully designed living space, perfect for everyday comfort and entertaining. The main level features Brazilian hardwood floors, a 2-story foyer and living room with fireplace, formal dining room, and a private office with French doors. The gourmet kitchen shines with KitchenAid stainless appliances, granite counters, pot filler, walk-in pantry, center island, and dining area. The home is built for year-round efficiency and peace of mind, with 2 furnaces, 2 A/C units, and standby backup generator. The oversized 3-car garage is heated and finished. The full basement includes two egress windows and is plumbed for a future bathroom. Sought after neighborhood with no HOA.
Outdoors, enjoy the charm of the large covered front porch. The expansive front yard offers ample space for play or yard games. There's a peaceful, private backyard surrounded by mature trees and low-maintenance landscaping filled with hydrangeas, hostas, and seasonal perennials. The large deck with covered cabana area offers space to dine or lounge, while a firepit patio is highlighted by Café bistro lights strung between the trees to create a warm, cozy glow in the evenings. Custom shed to match the home, perfect for garden tool/mower storage.
Don't miss this rare opportunity to own a truly exceptional property in a sought-after location.
Sold
$710,000
1936 Hidden Pines Trl, Stevensville, MI 49127
4beds
3,360sqft
Single Family Residence
Built in 2005
0.34 Acres Lot
$761,900 Zestimate®
$211/sqft
$3,703 Estimated rent
Home value
$761,900
$655,000 - $891,000
$3,703/mo
Zestimate® history
Owner options
List your home for rent
$3,703/mo
Rent Zestimate®
Find your next renter with Zillow Rental Manager. Plus, with online applications, you can quickly screen prospective tenants – for free.
$3,703/mo
Rent Zestimate®
Refinance and save
$4,430/mo
Est. payment
Refinancing to a lower rate could help reduce your monthly payments and save thousands over the life of the loan.
$4,430/mo
Est. payment
Explore your selling options
Work with a Zillow partner agent
Leverage their expertise and Zillow's premium Showcase listings to get your home seen by more buyers.
Get startedList with your own agent
Get your home in front of millions of buyers by listing it on Zillow.
Learn how to do itSell it yourself
Take full control of how buyers see your home on Zillow by listing For Sale by Owner (FSBO).
List your homeWhat's special
Center islandPrivate backyardMature treesBrazilian hardwood floorsExpansive front yardFirepit patioLow-maintenance landscaping
Zillow last checked:
Listing updated:
Listed by:
Gretta V Group 269-281-6889,
@properties Christie's International R.E.
Bought with:
David E Shepherd, 6506048705
RE/MAX by the Lake
Source: MichRIC,MLS#: 25014442
Facts & features
Interior
Bedrooms & bathrooms
- Bedrooms: 4
- Bathrooms: 4
- Full bathrooms: 3
- 1/2 bathrooms: 1
Primary bedroom
- Level: Upper
- Area: 329.12
- Dimensions: 18.70 x 17.60
Bedroom 2
- Level: Upper
- Area: 156.65
- Dimensions: 14.10 x 11.11
Bedroom 3
- Level: Upper
- Area: 163.32
- Dimensions: 11.11 x 14.70
Bedroom 4
- Level: Upper
- Area: 140.22
- Dimensions: 12.30 x 11.40
Primary bathroom
- Level: Upper
- Area: 180.12
- Dimensions: 15.80 x 11.40
Bathroom 2
- Level: Upper
- Area: 43.16
- Dimensions: 10.50 x 4.11
Bathroom 3
- Level: Upper
- Area: 42.66
- Dimensions: 7.90 x 5.40
Bonus room
- Level: Main
- Area: 138.99
- Dimensions: 12.30 x 11.30
Dining room
- Level: Main
- Area: 163.2
- Dimensions: 12.00 x 13.60
Family room
- Level: Upper
- Area: 318.97
- Dimensions: 16.70 x 19.10
Kitchen
- Level: Main
- Area: 194.97
- Dimensions: 16.10 x 12.11
Laundry
- Level: Upper
- Area: 73.5
- Dimensions: 9.80 x 7.50
Living room
- Level: Main
- Area: 318.74
- Dimensions: 17.60 x 18.11
Other
- Description: Breakfast Nook
- Level: Main
- Area: 146.51
- Dimensions: 16.10 x 9.10
Other
- Description: Foyer
- Level: Main
- Area: 166.6
- Dimensions: 9.80 x 17.00
Other
- Level: Basement
- Area: 1276.8
- Dimensions: 33.60 x 38.00
Other
- Description: Storage
- Level: Basement
- Area: 193.8
- Dimensions: 11.40 x 17.00
Other
- Description: Walk-in Closet
- Level: Upper
- Area: 72.32
- Dimensions: 6.40 x 11.30
Heating
- Forced Air
Cooling
- Central Air
Appliances
- Included: Dishwasher, Dryer, Microwave, Range, Refrigerator, Washer
- Laundry: Laundry Room, Upper Level
Features
- Center Island, Eat-in Kitchen, Pantry
- Flooring: Carpet, Wood
- Windows: Low-Emissivity Windows, Skylight(s), Screens, Bay/Bow
- Basement: Full
- Number of fireplaces: 1
- Fireplace features: Gas Log, Living Room
Interior area
- Total structure area: 3,360
- Total interior livable area: 3,360 sqft
- Finished area below ground: 0
Property
Parking
- Total spaces: 3
- Parking features: Garage Door Opener, Attached
- Garage spaces: 3
Features
- Stories: 2
Lot
- Size: 0.34 Acres
- Features: Sidewalk, Wooded, Cul-De-Sac, Ground Cover, Shrubs/Hedges
Details
- Parcel number: 111232160025007
Construction
Type & style
- Home type: SingleFamily
- Architectural style: Colonial,Traditional
- Property subtype: Single Family Residence
Materials
- Other
- Roof: Composition,Stone
Condition
- New construction: No
- Year built: 2005
Utilities & green energy
- Sewer: Public Sewer, Storm Sewer
- Water: Public
- Utilities for property: Natural Gas Available, Electricity Available, Cable Available, Natural Gas Connected, Cable Connected
Community & HOA
Community
- Subdivision: Hidden Pines
Location
- Region: Stevensville
Financial & listing details
- Price per square foot: $211/sqft
- Tax assessed value: $241,882
- Annual tax amount: $4,806
- Date on market: 4/10/2025
- Listing terms: Cash,Conventional
- Electric utility on property: Yes
- Road surface type: Paved
Price history
| Date | Event | Price |
|---|---|---|
| 7/9/2025 | Sold | $710,000-1.2%$211/sqft |
Source:  MichRIC #25014442 Report a problem MichRIC #25014442 Report a problem | ||
| 4/29/2025 | Pending sale | $718,500$214/sqft |
Source: MichRIC #25014442 Report a problem | ||
| 4/10/2025 | Listed for sale | $718,500+38.2%$214/sqft |
Source: MichRIC #25014442 Report a problem | ||
| 10/25/2017 | Listing removed | $519,900$155/sqft |
Source: Realty Executives Pro Brokers #17026121 Report a problem | ||
| 9/20/2017 | Price change | $519,900-1%$155/sqft |
Source: Realty Executives Pro Brokers #17026121 Report a problem | ||
| 8/31/2017 | Price change | $524,900-4.5%$156/sqft |
Source: Realty Executives Pro Brokers #17026121 Report a problem | ||
| 7/13/2017 | Price change | $549,900-4.4%$164/sqft |
Source: Realty Executives Pro Brokers #17026121 Report a problem | ||
| 6/2/2017 | Listed for sale | $575,000$171/sqft |
Source: Realty Executives Pro Brokers #17026121 Report a problem | ||
Public tax history
| Year | Property taxes | Tax assessment |
|---|---|---|
| 2025 | $6,603 +4.9% | $317,300 +3.9% |
| 2024 | $6,292 | $305,500 +14% |
| 2023 | -- | $267,900 +3.7% |
| 2022 | $5,777 | $258,400 +2.5% |
| 2021 | -- | $252,000 +5.7% |
| 2020 | $5,297 +1% | $238,300 +1.9% |
| 2019 | $5,247 -1.5% | $233,800 +0.9% |
| 2018 | $5,327 +2.9% | $231,800 +6.5% |
| 2017 | $5,179 +0.5% | $217,600 +3.6% |
| 2016 | $5,156 +28.9% | $210,100 +5.6% |
| 2015 | $3,999 | $199,000 +3.8% |
| 2014 | -- | $191,700 +1.9% |
| 2013 | -- | $188,200 +0.6% |
| 2012 | -- | $187,100 -4.6% |
| 2011 | -- | $196,200 -1.3% |
| 2010 | -- | $198,800 -6% |
| 2009 | -- | $211,500 -3% |
| 2008 | -- | $218,000 +4.9% |
| 2007 | -- | $207,900 +2.2% |
| 2006 | -- | $203,500 +386.8% |
| 2005 | -- | $41,800 +60.8% |
| 2004 | -- | $26,000 |
Find assessor info on the county website
Neighborhood: 49127
Nearby homes
- $701,2004 bd4 ba2.8k sqft1952 Hidden Pines Trl, Stevensville, MI 49127Off Market
- $573,4003 bd3 ba2.5k sqft1924 Hidden Pines Trl, Stevensville, MI 49127Off Market
- $600,0004 bd3 ba3.6k sqft1924 Hidden Pines Trl #A, Stevensville, MI 49127Sold

- $650,0005 bd5 ba4.6k sqft1937 N Donna Dr, Stevensville, MI 49127Sold
- $688,8005 bd4 ba3.1k sqft1921 N Donna Dr, Stevensville, MI 49127Off Market
- $724,3006 bd5 ba4.5k sqft1953 N Donna Dr, Stevensville, MI 49127Off Market
- $69,9000.25 Acres1912 Hidden Pines Trl, Stevensville, MI 49127Lot/Land
- $562,9003 bd3 ba2.8k sqft1968 Hidden Pines Trl, Stevensville, MI 49127Off Market
Nearby schools
GreatSchools rating
- 8/10Roosevelt Elementary SchoolGrades: PK-5Distance: 0.5 mi
- 8/10Lakeshore Middle SchoolGrades: 6-8Distance: 0.9 mi
- 8/10Lakeshore High SchoolGrades: 9-12Distance: 0.9 mi
Get a cash offer in 3 minutes
Find out how much your home could sell for in as little as 3 minutes with a no-obligation cash offer.
Estimated market value
$761,900
Get a cash offer in 3 minutes
Find out how much your home could sell for in as little as 3 minutes with a no-obligation cash offer.
Estimated market value
$761,900
- Michigan
- Berrien County
- Stevensville
- 49127
- 1936 Hidden Pines Trl
Nearby cities
Nearby zip codes
Other Stevensville Topics
