Auction Property. AUCTION BIDDING OPEN: Bidding ends 6/26. Previously Listed $3.95M. Current High Bid $2M. No Reserve. This gorgeous Mediterranean-style estate is just minutes from downtown Sarasota near Selby Gardens. This beautiful home has refined finishes and walled-in privacy and is located in the vibrant Avondale community. The property was designed by Kurt Lucas with a luxurious Old World style throughout. The interior boasts soaring ceilings, Peruvian walnut parquet floors, and stained glass mandala windows. The spacious chef’s kitchen has high-end appliances, a butler’s pantry, and a stunning Brazilian cherry wood island. The family room flows through French doors out onto the terrace with rose-antico columns and views of the garden. The formal dining room has sophisticated birch and Venetian marble paneling and trim. Entertain outdoors on the spacious stone patio or curl up in the media room for movie night. Escape to the primary suite with French trim and a Roman marble bath in the spa-like en-suite. The three additional bedrooms feature pine-stained floors, jetted marble baths, iron balconies, and custom closets.
Sold for $2,450,000
$2,450,000
1924 LINCOLN DRIVE, SARASOTA, FL 34236
4beds
5,434sqft
Single Family Residence
Built in 2005
0.41 Acres Lot
$3,508,400 Zestimate®
$451/sqft
$6,697 Estimated rent
Home value
$3,508,400
$3.09M - $3.96M
$6,697/mo
Zestimate® history
Owner options
List your home for rent
$6,697/mo
Rent Zestimate®
Find your next renter with Zillow Rental Manager. Plus, with online applications, you can quickly screen prospective tenants – for free.
$6,697/mo
Rent Zestimate®
Refinance and save
$15,728/mo
Est. payment
Refinancing to a lower rate could help reduce your monthly payments and save thousands over the life of the loan.
$15,728/mo
Est. payment
Explore your selling options
Work with a Zillow partner agent
Leverage their expertise and Zillow's premium Showcase listings to get your home seen by more buyers.
Get startedList with your own agent
Get your home in front of millions of buyers by listing it on Zillow.
Learn how to do itSell it yourself
Take full control of how buyers see your home on Zillow by listing For Sale by Owner (FSBO).
List your homeWhat's special
Zillow last checked:
Listing updated:
Listed by:
Kim Ogilvie 941-951-6660,
MICHAEL SAUNDERS & COMPANY 941-951-6660
Bought with:
Lee Rugh, 3036436
COLDWELL BANKER REALTY
Ingrid Caruso, 3045261
COLDWELL BANKER REALTY
Source: Stellar MLS,MLS#: A4570095 Originating MLS: Sarasota - Manatee
Originating MLS: Sarasota - Manatee
Facts & features
Interior
Bedrooms & bathrooms
- Bedrooms: 4
- Bathrooms: 7
- Full bathrooms: 4
- 1/2 bathrooms: 3
Rooms
- Room types: Attic, Den/Library/Office, Family Room, Media Room
Primary bedroom
- Features: En Suite Bathroom, Walk-In Closet(s)
- Level: First
- Dimensions: 21x18
Bedroom 1
- Features: Built-In Shelving, En Suite Bathroom, Exhaust Fan, Stone Counters, Walk-In Closet(s)
- Level: Second
- Dimensions: 16x14
Bedroom 2
- Features: Built-In Shelving, En Suite Bathroom, Exhaust Fan, Stone Counters, Walk-In Closet(s)
- Level: Second
- Dimensions: 16x14
Bedroom 3
- Features: Built-In Shelving, En Suite Bathroom, Exhaust Fan, Stone Counters, Walk-In Closet(s)
- Level: Second
- Dimensions: 15x14
Primary bathroom
- Features: Bath w Spa/Hydro Massage Tub, Built-In Shelving, Built-In Shower Bench, Exhaust Fan, Granite Counters, Kitchen Island, Water Closet/Priv Toilet
- Level: First
Dining room
- Features: Other
- Level: First
- Dimensions: 19x19
Great room
- Features: Ceiling Fan(s)
- Level: First
Great room
- Level: First
Kitchen
- Features: Bar, Dual Sinks, Exhaust Fan, Granite Counters, Kitchen Island, Pantry
- Level: First
- Dimensions: 24x18
Laundry
- Features: Built-In Shelving
- Level: First
Laundry
- Features: Built-In Shelving
- Level: Second
Laundry
- Features: Built-In Shelving
- Level: First
Library
- Features: Built-In Shelving
- Level: First
Media room
- Level: First
- Dimensions: 20x12
Heating
- Electric, Heat Pump
Cooling
- Central Air, Zoned
Appliances
- Included: Convection Oven, Cooktop, Dishwasher, Disposal, Dryer, Exhaust Fan, Freezer, Gas Water Heater, Ice Maker, Kitchen Reverse Osmosis System, Microwave, Refrigerator, Tankless Water Heater, Washer, Water Filtration System, Water Softener, Wine Refrigerator
- Laundry: Laundry Room, Upper Level
Features
- Cathedral Ceiling(s), Ceiling Fan(s), Central Vacuum, Crown Molding, Eating Space In Kitchen, High Ceilings, Kitchen/Family Room Combo, Primary Bedroom Main Floor, Solid Wood Cabinets, Split Bedroom, Stone Counters, Thermostat, Vaulted Ceiling(s), Walk-In Closet(s)
- Flooring: Brick/Stone, Carpet, Marble, Parquet, Hardwood
- Doors: French Doors
- Windows: Double Pane Windows, Drapes, Tinted Windows, Window Treatments, Wood Frames, Hurricane Shutters, Hurricane Shutters/Windows
- Has fireplace: Yes
- Fireplace features: Family Room, Gas, Other Room
Interior area
- Total structure area: 7,821
- Total interior livable area: 5,434 sqft
Property
Parking
- Total spaces: 3
- Parking features: Circular Driveway, Driveway
- Attached garage spaces: 3
- Has uncovered spaces: Yes
Features
- Levels: Two
- Stories: 2
- Patio & porch: Covered, Deck, Patio, Porch
- Exterior features: Balcony, Irrigation System, Lighting, Private Mailbox, Rain Gutters
Lot
- Size: 0.41 Acres
- Features: Corner Lot, City Lot, Landscaped, Oversized Lot, Sidewalk, Non Toxic Fertilizer/Pesticides
- Residential vegetation: Mature Landscaping, Oak Trees, Trees/Landscaped
Details
- Parcel number: 2036090015
- Zoning: RSF2
- Special conditions: Auction
Construction
Type & style
- Home type: SingleFamily
- Architectural style: Mediterranean
- Property subtype: Single Family Residence
Materials
- Stucco, Wood Frame
- Foundation: Slab, Stem Wall
- Roof: Concrete
Condition
- Completed
- New construction: No
- Year built: 2005
Details
- Builder name: Robert Morris
Utilities & green energy
- Sewer: Private Sewer
- Water: Public, Well
- Utilities for property: BB/HS Internet Available, Cable Connected, Electricity Connected, Fiber Optics, Natural Gas Available, Natural Gas Connected, Sewer Connected, Sprinkler Well, Street Lights, Underground Utilities, Water Connected
Green energy
- Energy efficient items: Insulation
- Energy generation: Solar
- Indoor air quality: Air Filters MERV 10+, Integrated Pest Management, Ventilation, Whole House Vacuum System
- Water conservation: Irrig. System-Drip/Microheads, Whole House Water Purification, Fl. Friendly/Native Landscape
Community & HOA
Community
- Security: Fire Alarm, Medical Alarm, Security Gate, Security Lights, Security System, Security System Owned, Smoke Detector(s), Fire/Smoke Detection Integration, Lightning Protection System, Safe Room
- Pet fee: $0 monthly
- Subdivision: AVONDALE REP
HOA
- Has HOA: Yes
- HOA fee: $4 monthly
Location
- Region: Sarasota
Financial & listing details
- Price per square foot: $451/sqft
- Tax assessed value: $3,146,500
- Annual tax amount: $22,176
- Date on market: 5/26/2023
- Cumulative days on market: 398 days
- Listing terms: Cash
- Ownership: Fee Simple
- Total actual rent: 0
- Electric utility on property: Yes
- Road surface type: Paved
Price history
| Date | Event | Price |
|---|---|---|
| 7/26/2024 | Sold | $2,450,000-38%$451/sqft |
Source:  Stellar MLS #A4570095 Report a problem Stellar MLS #A4570095 Report a problem | ||
| 12/8/2023 | Price change | $3,950,000-4.2%$727/sqft |
Source: Stellar MLS #A4570095 Report a problem | ||
| 11/6/2023 | Price change | $4,125,000-13.2%$759/sqft |
Source: Stellar MLS #A4570095 Report a problem | ||
| 5/26/2023 | Listed for sale | $4,750,000+179.4%$874/sqft |
Source: Stellar MLS #A4570095 Report a problem | ||
| 10/26/2015 | Sold | $1,700,000-1.7%$313/sqft |
Source: Stellar MLS #A4119237 Report a problem | ||
| 6/4/2015 | Price change | $1,729,000-1.1%$318/sqft |
Source: Coldwell Banker Residential Real Estate - Siesta Key #A4119237 Report a problem | ||
| 5/18/2015 | Price change | $1,749,000-2.8%$322/sqft |
Source: Coldwell Banker Residential Real Estate - Siesta Key #A4119237 Report a problem | ||
| 4/7/2015 | Price change | $1,800,000+0%$331/sqft |
Source: Coldwell Banker Residential Real Estate - Siesta Key #A4119237 Report a problem | ||
| 1/27/2015 | Price change | $1,799,999-4.7%$331/sqft |
Source: Premier Sotheby's International Realty #A4103023 Report a problem | ||
| 12/4/2014 | Price change | $1,888,888-5.3%$348/sqft |
Source: Premier Sotheby's International Realty #A4103023 Report a problem | ||
| 8/7/2014 | Price change | $1,995,000-9.1%$367/sqft |
Source: Premier Sotheby's International Realty #A4103023 Report a problem | ||
| 2/22/2014 | Price change | $2,195,000-6.6%$404/sqft |
Source: Michael Saunders & Company - Licensed Real Estate Broker Report a problem | ||
| 12/9/2013 | Price change | $2,349,000+17.5%$432/sqft |
Source: Premier Sotheby's International Realty #A3983206 Report a problem | ||
| 8/22/2013 | Listed for sale | $1,999,000+85.1%$368/sqft |
Source: Signature Sotheby's International Realty #A3983206 Report a problem | ||
| 10/16/2012 | Sold | $1,080,000-16.9%$199/sqft |
Source: Public Record Report a problem | ||
| 3/8/2012 | Pending sale | $1,299,000$239/sqft |
Source: Michael Saunders & Company - Licensed Real Estate Broker Report a problem | ||
| 2/17/2012 | Price change | $1,299,000-6.9%$239/sqft |
Source: Michael Saunders & Company - Licensed Real Estate Broker Report a problem | ||
| 12/18/2011 | Listed for sale | $1,395,000$257/sqft |
Source: Michael Saunders & Company - Licensed Real Estate Broker Report a problem | ||
| 11/12/2011 | Pending sale | $1,395,000$257/sqft |
Source: Michael Saunders & Company - Licensed Real Estate Broker Report a problem | ||
| 9/1/2011 | Price change | $1,395,000-3.7%$257/sqft |
Source: Michael Saunders & Company - Licensed Real Estate Broker Report a problem | ||
| 6/21/2011 | Price change | $1,449,000-3.3%$267/sqft |
Source: Michael Saunders & Company - Licensed Real Estate Broker Report a problem | ||
| 3/25/2011 | Listed for sale | $1,499,000$276/sqft |
Source: Michael Saunders & Company - Licensed Real Estate Broker Report a problem | ||
| 3/18/2011 | Pending sale | $1,499,000$276/sqft |
Source: Michael Saunders & Company - Licensed Real Estate Broker Report a problem | ||
| 2/19/2011 | Price change | $1,499,000-11.8%$276/sqft |
Source: Michael Saunders & Company - Licensed Real Estate Broker Report a problem | ||
| 12/3/2010 | Price change | $1,699,000-2.9%$313/sqft |
Source: Michael Saunders & Company - Licensed Real Estate Broker Report a problem | ||
| 5/1/2010 | Listed for sale | $1,750,000+753.7%$322/sqft |
Source: Michael Saunders & Companyr Report a problem | ||
| 6/15/1999 | Sold | $205,000$38/sqft |
Source: Public Record Report a problem | ||
Public tax history
| Year | Property taxes | Tax assessment |
|---|---|---|
| 2025 | $47,834 +7.2% | $3,146,500 +5.5% |
| 2024 | $44,617 +96.3% | $2,981,300 +95.9% |
| 2023 | $22,730 +2.5% | $1,521,601 +3% |
| 2022 | $22,177 -0.4% | $1,477,283 +3% |
| 2021 | $22,258 -1.2% | $1,434,255 +1.4% |
| 2020 | $22,523 +2.6% | $1,414,453 +2.3% |
| 2019 | $21,960 | $1,382,652 +1.9% |
| 2018 | $21,960 +1.6% | $1,356,871 +2.1% |
| 2017 | $21,614 -9% | $1,328,963 -21.7% |
| 2016 | $23,739 | $1,698,200 +5.8% |
| 2015 | $23,739 | $1,605,600 +15.9% |
| 2014 | $23,739 +0.4% | $1,385,600 |
| 2013 | $23,654 +63.8% | $1,385,600 +60.2% |
| 2012 | $14,439 +4.4% | $865,005 +3% |
| 2011 | $13,830 -0.2% | $839,811 +1.5% |
| 2010 | $13,863 -19.4% | $827,400 -5.3% |
| 2009 | $17,207 | $873,600 -19.6% |
| 2008 | $17,207 -6.1% | $1,087,000 -4.2% |
| 2007 | $18,328 | $1,135,000 -8.1% |
| 2006 | -- | $1,235,700 +255.8% |
| 2005 | -- | $347,300 +39.1% |
| 2004 | $4,601 +10.4% | $249,600 +14.8% |
| 2003 | $4,168 -15.9% | $217,500 -12.1% |
| 2002 | $4,958 +14.9% | $247,500 +10.4% |
| 2001 | $4,316 +11.5% | $224,200 +13.6% |
| 2000 | $3,873 | $197,400 |
Find assessor info on the county website
Neighborhood: Avondale
Nearby homes
- $3,626,9004 bd3 ba3.8k sqft1905 Alta Vista St, Sarasota, FL 34236Off Market
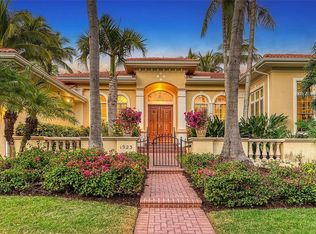
- $3,021,4004 bd3 ba3.1k sqft1923 Lincoln Dr, Sarasota, FL 34236Off Market
- $2,327,6002 bd2 ba2.8k sqft1900 Lincoln Dr, Sarasota, FL 34236Off Market
- $2,158,8003 bd2 ba2.2k sqft1939 Lincoln Dr, Sarasota, FL 34236Off Market
- $1,475,0003 bd2 ba1.8k sqft1930 Alta Vista St, Sarasota, FL 34236Sold
- $2,874,6004 bd3 ba3k sqft1920 Alta Vista St, Sarasota, FL 34236Off Market
- $1,158,6002 bd2 ba1.4k sqft1919 Lincoln Dr, Sarasota, FL 34236Off Market
- $1,609,4003 bd2 ba1.5k sqft1940 Alta Vista St, Sarasota, FL 34236Off Market
Nearby schools
GreatSchools rating
- 10/10Southside Elementary SchoolGrades: K-5Distance: 1.1 mi
- 6/10Brookside Middle SchoolGrades: 6-8Distance: 1.7 mi
- 5/10Sarasota High SchoolGrades: 9-12Distance: 0.3 mi
Schools provided by the listing agent
- Elementary: Southside Elementary
- Middle: Brookside Middle
- High: Sarasota High
Source: Stellar MLS. This data may not be complete. We recommend contacting the local school district to confirm school assignments for this home.
Get a cash offer in 3 minutes
Find out how much your home could sell for in as little as 3 minutes with a no-obligation cash offer.
Estimated market value
$3,508,400
Get a cash offer in 3 minutes
Find out how much your home could sell for in as little as 3 minutes with a no-obligation cash offer.
Estimated market value
$3,508,400
- Florida
- Sarasota County
- Sarasota
- 34236
- Avondale
- 1924 LINCOLN DRIVE
Nearby cities
Nearby neighborhoods
Nearby zip codes
Other Sarasota Topics
