This meticulously maintained Avondale home offers single-story living and a thoughtful layout to maximize privacy as well as a sense of openness to the lush tropical garden outside. A multitude of windows, all impact glass, welcome natural light and landscape views that lend a sense of tranquility to each space. Immediately through the front door, a wood-clad central living room with a coffered ceiling and asymmetrical marble-clad fireplace showcases the home’s distinctive mid-century style, with through-views to the backyard through wide casements and oversized windows. Beyond the living room, a separate lounge creates the perfect space for a comfortable media den with easy access to the back and side yards from the adjacent glass-enclosed breezeway that leads to the primary suite. The large owners’ suite, a spacious retreat set apart from the rest of the home, enjoys direct access to the rear terrace and pool through three oversized sliding glass doors. A vaulted ceiling and polished terrazzo floors enhance the suite’s abundant natural light and complement the mod style of the home, while a walk-in closet with custom storage system and a large dual-vanity bathroom with glass enclosed shower add personal luxury. At the front of the home, the dining room flows freely to both the front living space and the kitchen, thoughtfully designed for maximum storage. The kitchen features a premium Kohler sink, stainless appliances, quartz countertops, and ceiling-height cabinets, with additional counter seating and easy access to the attached garage through the adjacent pantry. On the other side of the home, a second bedroom and full bath offer room for family living or hospitality, and a separate den is ideal as a home office. Akin to a private botanical garden, the exterior space is particularly remarkable, with exquisite tropical plants flourishing beautifully over the borders of an expansive brick hardscape that flows from the front driveway to the side and rear yards. The inviting landscape and rear terrace extend the home’s living space to a screened lanai with ample lounge seating and additional room to relax or dine around the pool. The saltwater pool with spa, resurfaced in 2024, includes a fountain feature that adds to the resort-style sanctuary of the backyard. Teeming with character and comfort, this distinctive home is ideally located in the coveted Avondale enclave West of Trail, with nearby access Downtown Sarasota, the bayfront, Selby Gardens and more.
Sold for $1,475,000
$1,475,000
1930 ALTA VISTA STREET, SARASOTA, FL 34236
3beds
1,840sqft
Single Family Residence
Built in 1941
10,325 Square Feet Lot
$1,379,100 Zestimate®
$802/sqft
$5,998 Estimated rent
Home value
$1,379,100
$1.24M - $1.53M
$5,998/mo
Zestimate® history
Owner options
List your home for rent
$5,998/mo
Rent Zestimate®
Find your next renter with Zillow Rental Manager. Plus, with online applications, you can quickly screen prospective tenants – for free.
$5,998/mo
Rent Zestimate®
Refinance and save
$9,467/mo
Est. payment
Refinancing to a lower rate could help reduce your monthly payments and save thousands over the life of the loan.
$9,467/mo
Est. payment
Explore your selling options
Work with a Zillow partner agent
Leverage their expertise and Zillow's premium Showcase listings to get your home seen by more buyers.
Get startedList with your own agent
Get your home in front of millions of buyers by listing it on Zillow.
Learn how to do itSell it yourself
Take full control of how buyers see your home on Zillow by listing For Sale by Owner (FSBO).
List your homeWhat's special
Marble-clad fireplaceScreened lanaiTropical plantsQuartz countertopsRear terraceSeparate loungeFountain feature
Zillow last checked:
Listing updated:
Listed by:
Lisa Morris, PA 941-544-3332,
DOUGLAS ELLIMAN 941-867-6199
Bought with:
Fred Sassen, 3514536
MICHAEL SAUNDERS & COMPANY
Source: Stellar MLS,MLS#: A4632932 Originating MLS: Sarasota - Manatee
Originating MLS: Sarasota - Manatee
Facts & features
Interior
Bedrooms & bathrooms
- Bedrooms: 3
- Bathrooms: 2
- Full bathrooms: 2
Primary bedroom
- Features: Dual Sinks, En Suite Bathroom, Shower No Tub, Walk-In Closet(s)
- Level: First
Bedroom 2
- Features: Built-in Closet
- Level: First
Bedroom 3
- Features: Built-in Closet
- Level: First
Kitchen
- Level: First
Living room
- Level: First
Heating
- Central
Cooling
- Central Air, Zoned
Appliances
- Included: Dishwasher, Disposal, Dryer, Electric Water Heater, Microwave, Range, Refrigerator, Washer
- Laundry: Laundry Room
Features
- Ceiling Fan(s), High Ceilings, Primary Bedroom Main Floor, Solid Surface Counters, Split Bedroom, Thermostat, Vaulted Ceiling(s), Walk-In Closet(s)
- Flooring: Terrazzo, Tile, Hardwood
- Windows: Blinds, Window Treatments, Hurricane Shutters/Windows
- Has fireplace: Yes
- Fireplace features: Living Room, Wood Burning
Interior area
- Total structure area: 2,150
- Total interior livable area: 1,840 sqft
Property
Parking
- Total spaces: 1
- Parking features: Circular Driveway, Driveway, Garage Door Opener
- Attached garage spaces: 1
- Has uncovered spaces: Yes
Features
- Levels: One
- Stories: 1
- Patio & porch: Covered, Rear Porch, Screened
- Exterior features: Irrigation System
- Has private pool: Yes
- Pool features: Heated, In Ground, Outside Bath Access, Salt Water, Screen Enclosure
- Has spa: Yes
- Spa features: Heated, In Ground
- Fencing: Fenced,Wood
Lot
- Size: 10,325 Square Feet
- Features: Flood Insurance Required, City Lot, Landscaped
- Residential vegetation: Mature Landscaping, Trees/Landscaped
Details
- Additional structures: Shed(s), Storage
- Parcel number: 2036160010
- Zoning: RSF2
- Special conditions: None
Construction
Type & style
- Home type: SingleFamily
- Architectural style: Bungalow
- Property subtype: Single Family Residence
Materials
- Wood Frame
- Foundation: Pillar/Post/Pier
- Roof: Metal
Condition
- Completed
- New construction: No
- Year built: 1941
Utilities & green energy
- Sewer: Public Sewer
- Water: Public
- Utilities for property: BB/HS Internet Available, Cable Connected, Electricity Connected, Public, Sewer Connected, Water Connected
Community & HOA
Community
- Pet fee: $0 monthly
- Subdivision: AVONDALE REP
HOA
- Has HOA: No
Location
- Region: Sarasota
Financial & listing details
- Price per square foot: $802/sqft
- Tax assessed value: $1,210,200
- Annual tax amount: $7,736
- Date on market: 1/2/2025
- Cumulative days on market: 14 days
- Listing terms: Cash,Conventional
- Ownership: Fee Simple
- Total actual rent: 0
- Electric utility on property: Yes
- Road surface type: Paved
Price history
| Date | Event | Price |
|---|---|---|
| 3/10/2025 | Sold | $1,475,000-6.3%$802/sqft |
Source:  Stellar MLS #A4632932 Report a problem Stellar MLS #A4632932 Report a problem | ||
| 1/16/2025 | Pending sale | $1,575,000$856/sqft |
Source: Stellar MLS #A4632932 Report a problem | ||
| 1/2/2025 | Listed for sale | $1,575,000+200%$856/sqft |
Source: Stellar MLS #A4632932 Report a problem | ||
| 4/8/2011 | Sold | $525,000-4.5%$285/sqft |
Source: Public Record Report a problem | ||
| 1/6/2011 | Listed for sale | $550,000-0.6%$299/sqft |
Source: Close Realty #A3937216 Report a problem | ||
| 10/10/2006 | Sold | $553,300+64.2%$301/sqft |
Source: Stellar MLS #A322537 Report a problem | ||
| 6/6/2003 | Sold | $337,000+92.6%$183/sqft |
Source: Public Record Report a problem | ||
| 8/12/1998 | Sold | $175,000$95/sqft |
Source: Public Record Report a problem | ||
Public tax history
| Year | Property taxes | Tax assessment |
|---|---|---|
| 2025 | $8,247 +6.6% | $566,621 +4.3% |
| 2024 | $7,736 +3% | $543,072 +3% |
| 2023 | $7,515 +2.7% | $527,254 +3% |
| 2022 | $7,318 -0.3% | $511,897 +3% |
| 2021 | $7,344 -1.1% | $496,987 +1.4% |
| 2020 | $7,426 +2.7% | $490,125 +2.3% |
| 2019 | $7,232 | $479,106 +1.9% |
| 2018 | $7,232 +1.7% | $470,173 +2.1% |
| 2017 | $7,111 +0.9% | $460,502 -26.8% |
| 2016 | $7,050 | $628,800 +11.3% |
| 2015 | $7,050 | $564,900 +32.8% |
| 2014 | $7,050 +2.7% | $425,500 |
| 2013 | $6,863 +8.1% | $425,500 +16.6% |
| 2012 | $6,346 +26.9% | $364,900 +11.6% |
| 2011 | $5,000 -4% | $326,900 -2% |
| 2010 | $5,207 -20.3% | $333,600 -14.2% |
| 2009 | $6,535 | $388,800 -10.5% |
| 2008 | $6,535 -16.8% | $434,200 -13.3% |
| 2007 | $7,858 | $500,700 +52% |
| 2006 | -- | $329,409 +3% |
| 2005 | -- | $319,815 +3% |
| 2004 | $5,411 -7% | $310,500 +4.2% |
| 2003 | $5,816 +12.8% | $298,000 +14.3% |
| 2002 | $5,154 +12.9% | $260,700 +8.2% |
| 2001 | $4,567 +10.9% | $241,000 +12.5% |
| 2000 | $4,118 | $214,200 |
Find assessor info on the county website
Neighborhood: Avondale
Nearby homes
- $2,874,6004 bd3 ba3k sqft1920 Alta Vista St, Sarasota, FL 34236Off Market
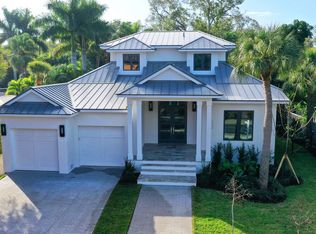
- $1,609,4003 bd2 ba1.5k sqft1940 Alta Vista St, Sarasota, FL 34236Off Market
- $2,933,6003 bd3 ba1.8k sqft1015 Yale Ave, Sarasota, FL 34236Off Market

- $2,500,0005 bd6 ba4.9k sqft1919 Irving St, Sarasota, FL 34236Sold
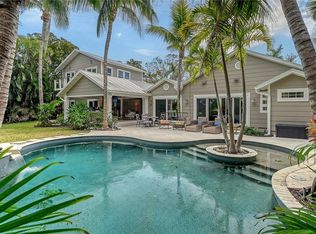
- $2,300,0004 bd3 ba2.5k sqft1950 Alta Vista St, Sarasota, FL 34236Sold
- $1,507,0003 bd2 ba2.9k sqft1911 Irving St, Sarasota, FL 34236Off Market
- $2,450,0004 bd7 ba5.4k sqft1924 Lincoln Dr, Sarasota, FL 34236Sold
- $1,464,7002 bd2 ba2.2k sqft1931 Irving St, Sarasota, FL 34236Off Market
Nearby schools
GreatSchools rating
- 10/10Southside Elementary SchoolGrades: K-5Distance: 1.1 mi
- 6/10Brookside Middle SchoolGrades: 6-8Distance: 1.7 mi
- 5/10Sarasota High SchoolGrades: 9-12Distance: 0.3 mi
Schools provided by the listing agent
- Elementary: Southside Elementary
- Middle: Brookside Middle
- High: Sarasota High
Source: Stellar MLS. This data may not be complete. We recommend contacting the local school district to confirm school assignments for this home.
Get a cash offer in 3 minutes
Find out how much your home could sell for in as little as 3 minutes with a no-obligation cash offer.
Estimated market value
$1,379,100
Get a cash offer in 3 minutes
Find out how much your home could sell for in as little as 3 minutes with a no-obligation cash offer.
Estimated market value
$1,379,100
- Florida
- Sarasota County
- Sarasota
- 34236
- Avondale
- 1930 ALTA VISTA STREET
Nearby cities
Nearby neighborhoods
Nearby zip codes
Other Sarasota Topics
