Skip main navigation
Off market
  • $1,295,000

    1924 N Saddle Creek St, Wichita, KS 67206

    4beds
    6,574sqft
    SingleFamily
    Built in 2005
    0.6 Acres Lot
    $1,295,000 Zestimate®
    $197/sqft
    $3,262 Estimated rent

    Home value

    $1,295,000

    $1.18M - $1.42M

    $3,262/mo

    Zestimate® history
    Loading
    Loading...

    Owner options

    List your home for rent

    $3,262/mo

    Rent Zestimate®

    Find your next renter with Zillow Rental Manager. Plus, with online applications, you can quickly screen prospective tenants – for free.

    Learn more

    $3,262/mo

    Rent Zestimate®

    Refinance and save

    $6,994/mo

    Est. payment

    Refinancing to a lower rate could help reduce your monthly payments and save thousands over the life of the loan.

    See today's rates

    $6,994/mo

    Est. payment

    Explore your selling options

    Work with a Zillow partner agent

    Leverage their expertise and Zillow's premium Showcase listings to get your home seen by more buyers.

    Get started

    List with your own agent

    Get your home in front of millions of buyers by listing it on Zillow.

    Learn how to do it

    Sell it yourself

    Take full control of how buyers see your home on Zillow by listing For Sale by Owner (FSBO).

    List your home

    What's special

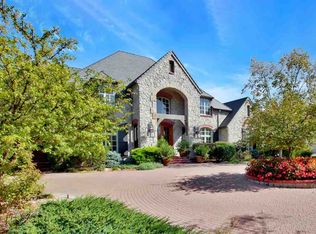
    1924 N. Saddle Creek, The Belmont in Wilson Estates Do not even look at this home unless you want a custom home, a grand master bedroom on the main floor, large entertaining spaces, a lower level living space that has three bedrooms, each with their own baths and walk-in closets, 9 foot ceilings, walkout to the private wooded lot in the gated community of The Belmont in Wilson Estates. Impeccable and incredible-. best describe this elegant home in the exclusive, gated community of The Belmont. As you enter this home, through the brick courtyard, you see a custom-built arched mahogany door which shows that these sellers used only the finest materials and vendors to build this home. High ceilings, custom wood work, solid core doors throughout, Travertine floors and deluxe finishes give this home a very special elegance that is felt in each room. This custom brick ranch has upgrades and amenities that few homes in Wichita offer. Included in the 6,574 square foot brick ranch, are four bedrooms, each with their own full bathroom, and plenty of space to accommodate anyone's lifestyle. On the main floor is a living room, formal dining room, gourmet kitchen, dining area in the kitchen, hearth room, study, master bedroom and bath, all that overlook a private backyard. An all-concrete porch surrounds the back side of the home. This very special totally private backyard, is outlined by a meandering creek on the east side of the lot. The gourmet kitchen is setup to please even the most discriminating chef. And of course, only the best food prep appliances are in this kitchen including: Thermador six burner gas range, two Thermador ovens (one gas & one electric), SubZero refrigerator/freezer, KitchenAid dishwasher, microwave and bar refrigerator. The master suite is just as luxurious as the rest of the home. His and her closets and vanity areas leave plenty of room for two to enjoy a leisurely morning while getting ready. Custom iron stair rails lead you to the lower level which is not your ordinary lower level. Unlike the lower levels in most homes, the fit and finish is just like the main level. Simply put-It's spectacular! No corners were cut when this lower level was built. The spacious family room, has high ceilings and French doors which lead to the secluded backyard. The bar has a wine room with storage for 88 bottles of wine. The custom cabinetry is set-up for TV and other media. Guests will feel like they are staying in a luxury resort, since each full size bedroom has its own bathroom and walk-in closet. Other downstairs rooms include a workout room, two large storage rooms with shelves for holiday decor or other important treasures. There are two mechanical rooms, each perfectly set up. Replacement cost on this home exceeds the sales price. See the attached sheet This estate is a life-style. If you are looking for quality, this is the home for you! The owners and craftsmen that built this home were meticulous in the construction of this home. Come see for yourself!!!!

    This property is off market, which means it's not currently listed for sale or rent on Zillow. This may be different from what's available on other websites or public sources.
    Facts & features

    Interior

    Bedrooms & bathrooms
    • Bedrooms: 4
    • Bathrooms: 5
    • Full bathrooms: 4
    • 1/2 bathrooms: 1
    Heating
    • Forced air, Electric
    Cooling
    • Central
    Appliances
    • Included: Dishwasher, Garbage disposal, Microwave, Range / Oven, Refrigerator, Washer
    Features
    • Basement: Finished
    • Has fireplace: Yes
    Interior area
    • Total interior livable area: 6,574 sqft

    Property

    Parking
    • Parking features: Carport, Garage - Attached
    Features
    • Exterior features: Stucco, Brick, Cement / Concrete
    Lot
    • Size: 0.6 Acres
    Details
    • Parcel number: 087113080130202600

    Construction

    Type & style
    • Home type: SingleFamily
    Materials
    • Other
    • Foundation: Other
    • Roof: Tile
    Condition
    • Year built: 2005

    Community & HOA

    HOA
    • Has HOA: Yes
    • HOA fee: $213 monthly
    Location
    • Region: Wichita

    Financial & listing details

    • Price per square foot: $197/sqft
    • Tax assessed value: $1,120,400
    • Annual tax amount: $14,367

    Price history

    DateEventPrice
    8/28/2020Sold--
    Source: SCKMLS as distributed by MLS GRID #582134 Report a problem
    7/23/2020Pending sale$1,149,000$175/sqft
    Source: JP Weigand #582134 Report a problem
    6/6/2020Listed for sale$1,149,000-11.3%$175/sqft
    Source: JP Weigand #582134 Report a problem
    12/1/2019Listing removed$1,295,000$197/sqft
    Source: JP Weigand #569735 Report a problem
    7/27/2019Listed for sale$1,295,000$197/sqft
    Source: JP Weigand #569735 Report a problem
    11/17/2005Sold--
    Source: SCKMLS as distributed by MLS GRID #180022 Report a problem
    11/1/2004Sold--
    Source: Agent Provided Report a problem

    Public tax history

    YearProperty taxesTax assessment
    2025$14,367 +5.5%$128,847 +6.9%
    2024$13,622 -1.3%$120,532
    2023$13,795 +6.9%$120,532
    2022$12,900 -2.6%--
    2021$13,246 +6.5%--
    2020$12,436 -0.3%$106,983 -0.1%
    2019$12,470 +1.9%$107,102 +2.3%
    2018$12,237 $104,745
    2017-- --
    2016$5,455 -51.1%--
    2015$11,157 +2.1%--
    2014$10,927 --
    2013-- --
    2012-- --
    2011-- $96,508 -4.7%
    2008-- $101,246
    2007-- $101,246
    2006-- $101,246 +462.5%
    2005-- $18,000 +258.5%
    2004-- $5,021 -1%
    2003-- $5,071 -71.8%
    2002-- $18,000
    Find assessor info on the county website

    Neighborhood: 67206

    Nearby schools

    GreatSchools rating
    Schools provided by the listing agent
    • Elementary: Minneha
    • Middle: Coleman
    • High: Southeast
    • District: Wichita School District (USD 259)

    Source: The MLS. This data may not be complete. We recommend contacting the local school district to confirm school assignments for this home.

    Get pre-qualified for a loan
    At Zillow Home Loans, we can pre-qualify you in as little as 5 minutes with no impact to your credit score.

    An equal housing lender. NMLS #10287.

    Sell for more on Zillow
    Get a Zillow Showcase℠ listing at no additional cost and you could sell for .
    $1,295,000
    2% more
    +$25,900
    With Zillow Showcase(estimated)
    $1,320,900