Skip main navigation
Off market
  • $2,090,800

    1930 N Saddle Creek St, Wichita, KS 67206

    6beds
    9,596sqft
    Single Family OnSite Blt
    Built in 2003
    1.06 Acres Lot
    $2,090,800 Zestimate®
    $218/sqft
    $3,366 Estimated rent

    Home value

    $2,090,800

    $1.88M - $2.32M

    $3,366/mo

    Zestimate® history
    Loading
    Loading...

    Owner options

    List your home for rent

    $3,366/mo

    Rent Zestimate®

    Find your next renter with Zillow Rental Manager. Plus, with online applications, you can quickly screen prospective tenants – for free.

    Learn more

    $3,366/mo

    Rent Zestimate®

    Refinance and save

    $10,947/mo

    Est. payment

    Refinancing to a lower rate could help reduce your monthly payments and save thousands over the life of the loan.

    See today's rates

    $10,947/mo

    Est. payment

    Explore your selling options

    Work with a Zillow partner agent

    Leverage their expertise and Zillow's premium Showcase listings to get your home seen by more buyers.

    Get started

    List with your own agent

    Get your home in front of millions of buyers by listing it on Zillow.

    Learn how to do it

    Sell it yourself

    Take full control of how buyers see your home on Zillow by listing For Sale by Owner (FSBO).

    List your home

    What's special

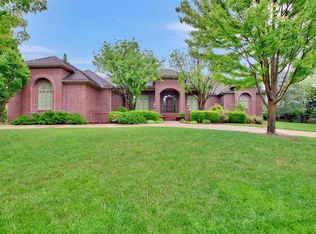
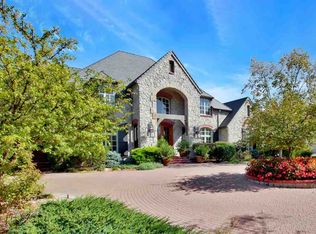
    Breathtakingly beautiful sprawling ranch in the gated community of The Belmont at Wilson Estates! This luxurious home features brand new windows throughout, brand new roof and gutters, sophisticated foyer that welcomes each guest, working from home will be a pleasure in this home office with french doors, built-in bookshelves, large windows, and coffered ceiling, formal and informal dining areas, elegant living room with hardwood flooring, two dramatic stone fireplaces, coffered ceiling with recessed lighting, large windows, and French doors to the concrete patio. Cooking will be a pleasure in this gorgeous gourmet kitchen complete with Travertine countertops, two oversized islands, coffee bar, wet bar with ice maker and wine refrigerator, pull-out shelving in the cabinets, lockable liquor cabinet, over and under cabinet lighting, walk-in pantry, and stunning wine room with two glass display windows. Fabulous built-in granite desk nook and convenient main floor laundry room with lots of counter and cabinet space and sink. The hearth room is the perfect space to kick back and enjoy your morning cup of coffee and features built-in cabinets with TV nook, large windows overlooking the backyard, and fireplace. Spend peaceful evenings in this magnificent master suite complete with wet bar, tons of closet and storage space, large windows, private balcony, private patio with outdoor shower, additional laundry area, library with built-in shelves, sitting room with walk-in closet, and newly renovated spa-like bathroom with heated tile flooring, travertine counter top, his and her sinks, infinity whirlpool tub, tiled shower with body sprays and multiple shower heads. Entertain with ease in the finished basement complete with large viewout windows, wet bar, fireplace place, enough space for your favorite game tables, media room with built-in speakers and recessed lighting, exercise room, bonus room, walk-in cedar closet, panic room with electricity and steel door, , and huge storage areas! Sit back and relax after a long day in this serene backyard complete with large concrete patio plumbed for a gas grill and overlooking the expansive backyard with tons of trees and creek running through it! Truly a must see to believe all that it has to offer!

    This property is off market, which means it's not currently listed for sale or rent on Zillow. This may be different from what's available on other websites or public sources.

    Facts & features

    Interior

    Bedrooms & bathrooms
    • Bedrooms: 6
    • Bathrooms: 5
    • Full bathrooms: 3
    • 1/2 bathrooms: 2
    Heating
    • Forced air, Electric, Gas
    Cooling
    • Central
    Appliances
    • Included: Dishwasher, Garbage disposal, Microwave, Range / Oven, Refrigerator
    • Laundry: Main Level, Sink, Separate Room
    Features
    • Wet Bar, Kitchen Island, Pantry, Cedar Closet(s), Walk-In Closet(s), Formal, Desk, Gas Hookup, Eating Bar, Dining L/Alcove
    • Flooring: Softwood, Hardwood
    • Windows: Window Coverings, Storm Windows/Ins Glass
    • Basement: Finished
    • Has fireplace: Yes
    • Fireplace features: Gas, Insert, Family Room, Living Room, Three+, Kitchen/Hearth Room
    Interior area
    • Total interior livable area: 9,596 sqft
    • Finished area below ground: 3860

    Property

    Parking
    • Total spaces: 4
    • Parking features: Garage - Attached, Garage - Detached
    Features
    • Patio & porch: Patio
    • Exterior features: Stucco
    • Fencing: Invisible, Fence-Other/See Remarks
    • On waterfront: Yes
    • Frontage type: Paved Frontage
    Lot
    • Size: 1.06 Acres
    • Features: River/Creek
    Details
    • Parcel number: 087113080130202500
    • Other equipment: Intercom, Range Hood

    Construction

    Type & style
    • Home type: SingleFamily
    • Architectural style: Traditional
    • Property subtype: Single Family OnSite Blt
    Materials
    • Frame
    • Foundation: Other
    • Roof: Tile
    Condition
    • Year built: 2003

    Utilities & green energy

    • Electric: 220 Volts in Laundry
    • Sewer: Sewer
    • Water: Public
    • Utilities for property: Natural Gas

    Community & HOA

    Community
    • Security: Security System, Gated Community, Security Lights
    Location
    • Region: Wichita

    Financial & listing details

    • Price per square foot: $218/sqft
    • Tax assessed value: $1,816,400
    • Annual tax amount: $23,396

    Price history

    DateEventPrice
    12/11/2020Sold--
    Source: SCKMLS as distributed by MLS GRID #588178 Report a problem
    10/26/2020Pending sale$1,750,000$182/sqft
    Source: ReeceNichols South Central Kansas - East #588178 Report a problem
    10/19/2020Listed for sale$1,750,000+2.9%$182/sqft
    Source: Reece Nichols South Central Kansas #588178 Report a problem
    1/1/2020Sold--
    Source: Agent Provided Report a problem
    4/4/2019Sold--
    Source: SCKMLS as distributed by MLS GRID #565025 Report a problem
    1/1/2019Listing removed$1,700,000$177/sqft
    Source: JP Weigand #553429 Report a problem
    9/23/2018Price change$1,700,000-5.6%$177/sqft
    Source: JP Weigand #553429 Report a problem
    6/30/2018Listed for sale$1,800,000$188/sqft
    Source: JP Weigand #553429 Report a problem
    1/1/2003Sold--
    Source: Agent Provided Report a problem

    Public tax history

    YearProperty taxesTax assessment
    2025$23,396 +1.3%$208,887 +2.7%
    2024$23,100 +11.5%$203,378 +12.6%
    2023$20,709 +0%$180,554
    2022$20,701 +0.4%--
    2021$20,608 +2%--
    2020$20,210 +18.4%$173,653 +18.5%
    2019$17,073 +2.6%$146,511 +3%
    2018$16,633 $142,244
    2017-- --
    2016$7,399 -51.9%--
    2015$15,388 +2.1%--
    2014$15,070 --
    2013-- --
    2012-- --
    2011-- $132,975 -4%
    2008-- $138,518
    2007-- $138,518
    2006-- $138,518 -1.1%
    2005-- $140,047 +78.8%
    2004-- $78,335 +1444.8%
    2003-- $5,071 -72.6%
    2002-- $18,480
    2000-- $18,480
    Find assessor info on the county website

    Neighborhood: 67206

    Nearby schools

    GreatSchools rating
    Schools provided by the listing agent
    • Elementary: Minneha
    • Middle: Coleman
    • High: Southeast
    • District: Wichita School District (Usd 259)

    Source: The MLS. This data may not be complete. We recommend contacting the local school district to confirm school assignments for this home.

    Sell for more on Zillow
    Get a Zillow Showcase℠ listing at no additional cost and you could sell for .
    $2,090,800
    2% more
    +$41,816
    With Zillow Showcase(estimated)
    $2,132,616