Skip main navigation
Off market
Street View
  • $2,037,200

    1913 N Red Brush St, Wichita, KS 67206

    5beds
    5baths
    9,448sqft
    SingleFamily
    Built in 2001
    1.76 Acres Lot
    $2,037,200 Zestimate®
    $216/sqft
    $3,281 Estimated rent

    Home value

    $2,037,200

    $1.81M - $2.28M

    $3,281/mo

    Zestimate® history
    Loading
    Loading...

    Owner options

    List your home for rent

    $3,281/mo

    Rent Zestimate®

    Find your next renter with Zillow Rental Manager. Plus, with online applications, you can quickly screen prospective tenants – for free.

    Learn more

    $3,281/mo

    Rent Zestimate®

    Refinance and save

    $10,728/mo

    Est. payment

    Refinancing to a lower rate could help reduce your monthly payments and save thousands over the life of the loan.

    See today's rates

    $10,728/mo

    Est. payment

    Explore your selling options

    Work with a Zillow partner agent

    Leverage their expertise and Zillow's premium Showcase listings to get your home seen by more buyers.

    Get started

    List with your own agent

    Get your home in front of millions of buyers by listing it on Zillow.

    Learn how to do it

    Sell it yourself

    Take full control of how buyers see your home on Zillow by listing For Sale by Owner (FSBO).

    List your home

    What's special

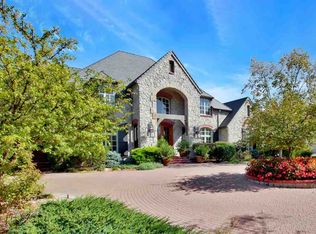
    Elegant ranch situated on almost 2 acres with breathtakingly beautiful views from almost every window, open granite kitchen with walk-in pantry, professional grade appliances with two Bosch dishwashers, hearth room with built-ins and fireplace, main floor library with built-in bookcases, main floor master suite with sitting room, door to private deck, spa-like master bathroom with his and her walk-in closets, whirlpool tub, walk-in tile shower with multiple shower heads, and a separate staircase to the basement for added convenience. Enjoy just hanging in the finished basement with doors to the covered patio, game room with wet bar with dishwasher, microwave, and wine room, family room with fireplace and entertainment center, hobby/craft room, exercise room w/cedar walk-in closet, safe room, media room with furniture, screen, and projector all to remain, and ample storage space throughout. Relax after a hard day out on the spacious deck while overlooking the gorgeous backyard that features a creek, mature trees, inground pool, bathhouse, fireplace with built-in seating, playhouse, covered patio with two ceiling fans, and still enough room to run and play!

    This property is off market, which means it's not currently listed for sale or rent on Zillow. This may be different from what's available on other websites or public sources.

    Facts & features

    Interior

    Bedrooms & bathrooms
    • Bedrooms: 5
    • Bathrooms: 5
    Heating
    • Other, Gas
    Cooling
    • Central, Other
    Appliances
    • Included: Dishwasher, Garbage disposal, Microwave, Range / Oven, Refrigerator
    Features
    • Basement: Partially finished
    • Has fireplace: Yes
    Interior area
    • Total interior livable area: 9,448 sqft

    Property

    Parking
    • Total spaces: 3
    • Parking features: Garage - Attached
    Features
    • Exterior features: Stucco
    Lot
    • Size: 1.76 Acres
    Details
    • Parcel number: 087113080130202400

    Construction

    Type & style
    • Home type: SingleFamily
    Materials
    • Other
    • Foundation: Other
    • Roof: Tile
    Condition
    • Year built: 2001

    Community & neighborhood

    Location
    • Region: Wichita

    HOA & financial

    HOA
    • Has HOA: Yes
    • HOA fee: $61 monthly

    Price history

    DateEventPrice
    3/2/2015Sold--
    Source: SCKMLS as distributed by MLS GRID #525001_500920 Report a problem
    6/27/2013Sold--
    Source: Agent Provided Report a problem
    3/29/2013Listed for sale$1,480,000-20%$157/sqft
    Source: J.P. Weigand & Sons, Inc. #350079 Report a problem
    8/12/2010Sold--
    Source: SCKMLS as distributed by MLS GRID #253984 Report a problem
    9/2/2009Price change$1,850,000-7.3%$196/sqft
    Source: Coldwell Banker Plaza Real Estate #253984 Report a problem
    4/25/2009Listed for sale$1,995,000$211/sqft
    Source: Listhub #253984 Report a problem

    Public tax history

    YearProperty taxesTax assessment
    2025$22,787 +0.9%$203,493 +2.3%
    2024$22,591 +10.9%$198,928 +12%
    2023$20,367 +0%$177,590
    2022$20,360 -2.1%--
    2021$20,799 --
    2020-- $166,658
    2019-- $166,658 +5.5%
    2018-- $158,011
    2017-- --
    2016-- --
    2015-- --
    2014-- --
    2013-- --
    2012-- --
    2011-- $126,397 -0.8%
    2008-- $127,363
    2007-- $127,363
    2006-- $127,363 +3%
    2005-- $123,649
    2004-- $123,649 +3%
    2003-- $120,049 +26.4%
    2002-- $94,951 +390.2%
    2000-- $19,370

    Find assessor info on the county website

    Neighborhood: 67206

    Nearby schools

    GreatSchools rating
    Schools provided by the listing agent
    • Elementary: Minneha
    • Middle: Coleman
    • High: Southeast

    Source: The MLS. This data may not be complete. We recommend contacting the local school district to confirm school assignments for this home.

    Sell for more on Zillow
    Get a Zillow Showcase℠ listing at no additional cost and you could sell for .
    $2,037,200
    2% more
    +$40,744
    With Zillow Showcase(estimated)
    $2,077,944