Skip main navigation
Sold-co-op w/mbr
  • $506,500

    8715 E Churchill Cir, Wichita, KS 67206

    3beds
    3,290sqft
    Patio Home
    Built in 2000
    0.45 Acres Lot
    $506,500 Zestimate®
    $154/sqft
    $2,578 Estimated rent

    Home value

    $506,500

    $451,000 - $567,000

    $2,578/mo

    Zestimate® history
    Loading
    Loading...

    Owner options

    List your home for rent

    $2,578/mo

    Rent Zestimate®

    Find your next renter with Zillow Rental Manager. Plus, with online applications, you can quickly screen prospective tenants – for free.

    Learn more

    $2,578/mo

    Rent Zestimate®

    Refinance and save

    $6,041/mo

    Est. payment

    Refinancing to a lower rate could help reduce your monthly payments and save thousands over the life of the loan.

    See today's rates

    $6,041/mo

    Est. payment

    Explore your selling options

    Work with a Zillow partner agent

    Leverage their expertise and Zillow's premium Showcase listings to get your home seen by more buyers.

    Get started

    List with your own agent

    Get your home in front of millions of buyers by listing it on Zillow.

    Learn how to do it

    Sell it yourself

    Take full control of how buyers see your home on Zillow by listing For Sale by Owner (FSBO).

    List your home

    What's special

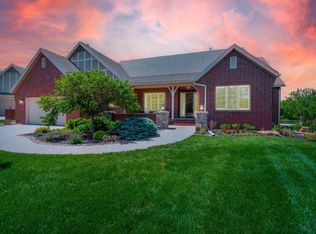
    BACKYARD PARADISE at this impeccable Bristow patio home, located in the highly desirable Wilson Estates, conveniently located near Bradley Fair. Impressive curb appeal and low maintenance living at its finest with a full brick exterior and tile roof. Brick & stone covered entry opens to a tiled foyer leading to an open floor plan home with high ceilings, arched doorways. Spacious kitchen features upgraded maple cabinetry, stainless appliances, gas cooktop, decorative range hood, large walk-in pantry, granite countertops, eating bar, and informal dining. Inviting living room has fireplace and built-in cabinets overlooking beautifully landscaped, private wooded backyard with French door access to covered deck for added livability. Large formal dining room and bright, wood-paneled office with French doors on the main. Comfortable en-suite master bedroom has coffered ceiling, views of serene backyard, double vanity sinks, oversized shower with seat and handheld sprayer, and huge walk-in closet. Oversized walk-out/view-out basement with wet bar, family room, game room, fireplace, two bedrooms, full double vanity bath and plenty of storage! Added convenience of central vacuum system, main floor laundry with washer and dryer (staying with house!), drop zone, folding area, hanging bar, and additional storage. House wired for surround sound with built-in speakers. Lush landscaping designed by Hong's can be enjoyed from front patio, back patio and spacious covered deck overlooking a large, wooded, private parklike backyard. Reasonable HOA dues cover lawn mowing, fertilization & aeration, sprinkler start-up, shutdown, trash & recycling. Snow removal is not included in dues but does take place for snows of 3-4". Snow is shoveled from driveways, walkways and steps. Reasonable cost of snow removal is split 26 ways and billed on next quarterly statement. WONDERFUL HOME IN A TIMELESS NEIGHBORHOOD! All information deemed accurate, but not guaranteed. Please check school assignment with USD 259.

    This property is off market, which means it's not currently listed for sale or rent on Zillow. This may be different from what's available on other websites or public sources.

    Zillow last checked:

    Listing updated:

    Listed by:

    Rob Pestinger 316-650-2606,

    Coldwell Banker Plaza Real Estate

    Bought with:

    Kasey Parsons, SA00239803

    Source: SCKMLS as distributed by MLS GRID,MLS#: 565704

    Facts & features

    Interior

    Bedrooms & bathrooms
    • Bedrooms: 3
    • Bathrooms: 3
    • Full bathrooms: 3
    Primary bedroom
    • Description: Carpet
    • Level: Main
    • Area: 240
    • Dimensions: 16x15
    Bedroom
    • Description: Carpet
    • Level: Basement
    • Area: 143
    • Dimensions: 13x11
    Bedroom
    • Description: Carpet
    • Level: Basement
    • Area: 132
    • Dimensions: 12x11
    Dining room
    • Description: Carpet
    • Level: Main
    • Area: 182
    • Dimensions: 14x13
    Family room
    • Description: Carpet
    • Level: Basement
    • Area: 475
    • Dimensions: 25x19
    Foyer
    • Description: Tile
    • Level: Main
    • Area: 63
    • Dimensions: 9x7
    Kitchen
    • Description: Wood
    • Level: Main
    • Area: 300
    • Dimensions: 20x15
    Laundry
    • Description: Tile
    • Level: Main
    • Area: 70
    • Dimensions: 10x7
    Living room
    • Description: Wood
    • Level: Main
    • Area: 285
    • Dimensions: 19x15
    Office
    • Description: Carpet
    • Level: Main
    • Area: 120
    • Dimensions: 12x10
    Recreation room
    • Description: Carpet
    • Level: Basement
    • Area: 338
    • Dimensions: 26x13
    Storage
    • Description: Concrete
    • Level: Basement
    • Area: 350
    • Dimensions: 25x14
    Heating
    • Forced Air, Natural Gas
    Cooling
    • Central Air, Electric
    Appliances
    • Included: Dishwasher, Disposal, Microwave, Refrigerator, Range, Washer, Dryer
    • Laundry: Main Level, Laundry Room, 220 equipment
    Features
    • Ceiling Fan(s), Central Vacuum, Walk-In Closet(s), Vaulted Ceiling(s), Wet Bar
    • Flooring: Hardwood
    • Windows: Window Coverings-All, Storm Window(s)
    • Basement: Finished
    • Number of fireplaces: 2
    • Fireplace features: Two, Living Room, Family Room, Gas, Gas Starter, Decorative, Glass Doors
    Interior area
    • Total interior livable area: 3,290 sqft
    • Finished area above ground: 1,843
    • Finished area below ground: 1,447

    Property

    Parking
    • Total spaces: 2
    • Parking features: Attached, Garage Door Opener, Oversized
    • Garage spaces: 2
    Features
    • Levels: One
    • Stories: 1
    • Patio & porch: Patio, Covered
    • Exterior features: Guttering - ALL, Sprinkler System
    • Fencing: Other
    Lot
    • Size: 0.45 Acres
    • Features: Cul-De-Sac, Irregular Lot, Wooded
    Details
    • Parcel number: 201731130801206026.00
    • Other equipment: Air Purifier

    Construction

    Type & style
    • Home type: SingleFamily
    • Architectural style: Ranch
    • Property subtype: Patio Home
    Materials
    • Brick
    • Foundation: Full, View Out, Day Light, Walk Out Below Grade
    • Roof: Tile
    Condition
    • Year built: 2000

    Utilities & green energy

    • Gas: Natural Gas Available
    • Utilities for property: Sewer Available, Natural Gas Available, Public

    Community & HOA

    Community
    • Features: Greenbelt, Jogging Path, Lake
    • Security: Security System
    • Subdivision: WILSON ESTATES
    HOA
    • Has HOA: Yes
    • Services included: Maintenance Grounds, Snow Removal, Other - See Remarks, Gen. Upkeep for Common Ar
    • HOA fee: $2,820 annually
    Location
    • Region: Wichita

    Financial & listing details

    • Price per square foot: $154/sqft
    • Annual tax amount: $5,602
    • Date on market: 4/25/2019
    • Cumulative days on market: 128 days
    • Ownership: Individual
    • Road surface type: Paved

    Price history

    Price history is unavailable.

    Public tax history

    Tax history is unavailable.

    Neighborhood: 67206

    Nearby schools

    GreatSchools rating
    Schools provided by the listing agent
    • Elementary: Minneha
    • Middle: Coleman
    • High: Southeast

    Source: SCKMLS as distributed by MLS GRID. This data may not be complete. We recommend contacting the local school district to confirm school assignments for this home.

    Get pre-qualified for a loan
    At Zillow Home Loans, we can pre-qualify you in as little as 5 minutes with no impact to your credit score.

    An equal housing lender. NMLS #10287.

    Sell for more on Zillow
    Get a Zillow Showcase℠ listing at no additional cost and you could sell for .
    $506,500
    2% more
    +$10,130
    With Zillow Showcase(estimated)
    $516,630