Welcome to this gorgeous Wilson Estates Patio Home, where elegance meets ease. This immaculate property boasts the distinction of being a one-owner estate with the perfect blend of sophistication and comfort. Nestled within a prestigious neighborhood, this residence has been meticulously maintained. The charm of the home extends beyond its walls, with full brick and stone exteriors, as the maintenance-easy association handles lawn care, trash, and snow removal, ensuring a hassle-free lifestyle. Step outside to discover a beautifully landscaped sanctuary, with vibrant shrubs, trees, and blooming floral accents all kept fresh with the in-ground sprinkler system. Located within walking distance of Bradley Fair, this estate offers convenient access to fine dining, shopping options and lakeside strolls. Enjoy your mornings in the stunning stone courtyard with covered patio, listening to the soothing sounds of the neighborhood fountain or unwind on the partially covered composition deck overlooking a tranquil lake, lush trees and lawn. West sunset or east sunrise?? You get both options here. Inside, the spacious layout welcomes you with pristine upgrades throughout. Crafted by Ritchie Construction and custom designed by the owner, this residence features 3 bedrooms, 3 full bathrooms, and 3 half bathrooms, along with an elegant foyer that sets the tone for luxury living. The formal living room with enamel-painted built-in bookshelves and formal dining room exude charm and offer elegant entertaining. Every detail in this home reflects meticulous attention from the tall ceilings, windows & solid wood doors, combination of painted and stained Maple woodwork to the enamel custom-painted solid wood plantation shutters! Entertaining is effortless in the expansive kitchen, designed/installed by The Kitchen Place, equipped with solid wood Maple cabinets, easy close drawers, granite counters, stainless steel appliances, new 2024 refrigerator, large granite island and built-in informal dining table, benches and chairs. The kitchen, dining, and family hearth room effortlessly blend together, creating a timeless space unified by gorgeous solid wood floors. Whether you're entertaining guests or enjoying family time, this expansive area invites warmth and connection, perfect for cozying up around the fireplace and cooking your favorite meals. Retire to the primary suite where you will find an amazing amount of space and luxury overlooking the beautiful pond and trees! The spa-like bathroom won't disappoint with oversized walk-in shower, separate tub, loads of natural light, double vanities, built-in dressers and private WC. 2nd main floor bedroom features an ensuite full bathroom and could also make a great "work from home" front office with fountain view!! Somehow, the huge main floor laundry/utility room with storage, cabinets, counter space and nice window makes laundry seem fun! With over 3,100 square feet of above ground living space plus a full finished basement this home epitomizes luxury and comfort, providing an ideal setting for both relaxation and entertainment. The finished basement offers unbelievable space including a third bedroom with view-out windows, another full bathroom with Jack and Jill capability plus 2 more finished rooms which could be used as guest rooms, hobby room, exercise, office or kids play areas. There is also a small finished room with rough-in plumbing for yet another half bathroom. The highlight of the lower level is the spacious family room with a wet bar, new wine refrigerator and new countertops. Adjacent is the recreation room with quality pool table (negotiable). Last but not least, the oversized, extra deep two-car garage features top-quality storage cabinets, epoxy floors and freshly painted walls (fits a Suburban and Jeep). Experience the epitome of refined living at this Wilson Estates Patio Home! No Special Taxes! Hurry and schedule your private showing today!
Sold-co-op w/mbr
Price Unknown
8711 E Churchill Cir, Wichita, KS 67206
3beds
4,739sqft
Single Family Onsite Built
Built in 2003
0.34 Acres Lot
$607,900 Zestimate®
$--/sqft
$3,353 Estimated rent
Home value
$607,900
$547,000 - $675,000
$3,353/mo
Zestimate® history
Owner options
List your home for rent
$3,353/mo
Rent Zestimate®
Find your next renter with Zillow Rental Manager. Plus, with online applications, you can quickly screen prospective tenants – for free.
$3,353/mo
Rent Zestimate®
Refinance and save
$4,192/mo
Est. payment
Refinancing to a lower rate could help reduce your monthly payments and save thousands over the life of the loan.
$4,192/mo
Est. payment
Explore your selling options
Work with a Zillow partner agent
Leverage their expertise and Zillow's premium Showcase listings to get your home seen by more buyers.
Get startedList with your own agent
Get your home in front of millions of buyers by listing it on Zillow.
Learn how to do itSell it yourself
Take full control of how buyers see your home on Zillow by listing For Sale by Owner (FSBO).
List your homeWhat's special
Zillow last checked:
Listing updated:
Listed by:
Alissa Unruh OFF:316-722-6182,
J.P. Weigand & Sons
Bought with:
Kurt Bachman, 00036974
Source: SCKMLS as distributed by MLS GRID,MLS#: 651123
Facts & features
Interior
Bedrooms & bathrooms
- Bedrooms: 3
- Bathrooms: 6
- Full bathrooms: 3
- 1/2 bathrooms: 3
Primary bedroom
- Description: Carpet
- Level: Main
- Area: 249
- Dimensions: 16.6x15
Bedroom
- Description: Carpet
- Level: Main
- Area: 187.6
- Dimensions: 14x13.4
Bedroom
- Description: Carpet
- Level: Main
- Area: 221
- Dimensions: 17x13
Additional room
- Description: Carpet
- Level: Basement
- Area: 129
- Dimensions: 15x8.6
Dining room
- Description: Wood
- Level: Main
- Area: 243
- Dimensions: 18x13.5
Family room
- Description: Carpet
- Level: Basement
- Area: 544
- Dimensions: 32x17
Hearth room
- Description: Wood
- Level: Main
- Area: 289
- Dimensions: 17x17
Kitchen
- Description: Wood
- Level: Main
- Area: 446.04
- Dimensions: 23.6x18.9
Living room
- Description: Carpet
- Level: Main
- Area: 272
- Dimensions: 17x16
Office
- Description: Carpet
- Level: Basement
- Area: 267.8
- Dimensions: 20.6x13
Recreation room
- Description: Carpet
- Level: Basement
- Area: 286.2
- Dimensions: 18x15.9
Heating
- Forced Air, Natural Gas
Cooling
- Central Air, Electric
Appliances
- Included: Dishwasher, Disposal, Microwave, Refrigerator, Range
- Laundry: Main Level, Laundry Room, 220 equipment, Sink
Features
- Ceiling Fan(s), Central Vacuum, Walk-In Closet(s), Vaulted Ceiling(s), Wet Bar
- Flooring: Hardwood
- Windows: Window Coverings-All, Storm Window(s)
- Basement: Finished
- Number of fireplaces: 1
- Fireplace features: One, Family Room, Electric, Glass Doors
Interior area
- Total interior livable area: 4,739 sqft
- Finished area above ground: 3,119
- Finished area below ground: 1,620
Property
Parking
- Total spaces: 2
- Parking features: Attached, Garage Door Opener, Oversized
- Garage spaces: 2
Features
- Levels: One
- Stories: 1
- Patio & porch: Patio, Covered, Deck
- Exterior features: Guttering - ALL, Sprinkler System
- Has spa: Yes
- Spa features: Bath
- On waterfront: Yes
- Waterfront features: Pond/Lake, Waterfront
Lot
- Size: 0.34 Acres
- Features: Corner Lot, Cul-De-Sac, Irregular Lot
Details
- Parcel number: 1130801206028.00
Construction
Type & style
- Home type: SingleFamily
- Architectural style: Tudor
- Property subtype: Single Family Onsite Built
Materials
- Stone, Brick
- Foundation: Full, View Out
- Roof: Tile,Other
Condition
- Year built: 2003
Details
- Builder name: Ritchie Construction
Utilities & green energy
- Gas: Natural Gas Available
- Utilities for property: Sewer Available, Natural Gas Available, Public
Community & HOA
Community
- Features: Greenbelt, Jogging Path, Lake
- Subdivision: WILSON ESTATES
HOA
- Has HOA: Yes
- Services included: Maintenance Grounds, Snow Removal, Trash, Gen. Upkeep for Common Ar
- HOA fee: $4,192 annually
Location
- Region: Wichita
Financial & listing details
- Annual tax amount: $8,071
- Date on market: 2/23/2025
- Cumulative days on market: 2 days
- Ownership: Individual
- Road surface type: Paved
Price history
Price history is unavailable.
Public tax history
Tax history is unavailable.
Neighborhood: 67206
Nearby homes
- $530,1003 bd3 ba3.2k sqft8715 E Churchill Cir, Wichita, KS 67206Off Market
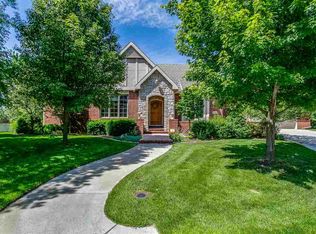
- $785,0004 bd4 ba3.1k sqft8711 E Churchill Ct, Wichita, KS 67206Off Market
- $588,4003 bd3 ba3.2k sqft8715 E Churchill Ct, Wichita, KS 67206Off Market
- $606,8003 bd3 ba3k sqft8965 E Churchill Cir, Wichita, KS 67206Off Market
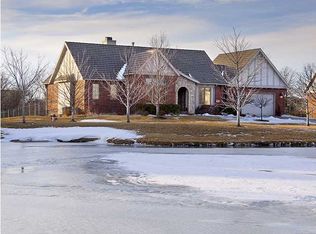
- $721,7004 bd5 ba3.9k sqft8719 E Churchill Ct, Wichita, KS 67206Off Market
- $630,1004 bd4 ba3.9k sqft8719 E Churchill Cir, Wichita, KS 67206Off Market
- $--4 bd3 ba3.9k sqft8803 E Churchill Cir, Wichita, KS 67206Sold
- $719,8004 bd4 ba3.9k sqft8961 E Churchill Cir, Wichita, KS 67206Off Market
Nearby schools
GreatSchools rating
- 3/10Minneha Core Knowledge Elementary SchoolGrades: PK-5Distance: 1.7 mi
- 2/10Coleman Middle SchoolGrades: 6-8Distance: 1 mi
- 1/10Southeast High SchoolGrades: 9-12Distance: 5.6 mi
Schools provided by the listing agent
- Elementary: Minneha
- Middle: Coleman
- High: Southeast
Source: SCKMLS as distributed by MLS GRID. This data may not be complete. We recommend contacting the local school district to confirm school assignments for this home.
Sell for more on Zillow
Get a Zillow Showcase℠ listing at no additional cost and you could sell for .
$607,900
2% more
+$12,158
With Zillow Showcase(estimated)
$620,058
Sell for more on Zillow
Get a Zillow Showcase℠ listing at no additional cost and you could sell for .
$607,900
2% more
+$12,158
With Zillow Showcase(estimated)
$620,058
- Kansas
- Sedgwick County
- Wichita
- 67206
- 8711 E Churchill Cir
