Skip main navigation
Sold-co-op w/mbr
  • $600,300

    8719 E Churchill Cir, Wichita, KS 67206

    4beds
    3,972sqft
    Patio Home
    Built in 2000
    0.43 Acres Lot
    $600,300 Zestimate®
    $151/sqft
    $3,160 Estimated rent

    Home value

    $600,300

    $534,000 - $672,000

    $3,160/mo

    Zestimate® history
    Loading
    Loading...

    Owner options

    List your home for rent

    $3,160/mo

    Rent Zestimate®

    Find your next renter with Zillow Rental Manager. Plus, with online applications, you can quickly screen prospective tenants – for free.

    Learn more

    $3,160/mo

    Rent Zestimate®

    Refinance and save

    $5,803/mo

    Est. payment

    Refinancing to a lower rate could help reduce your monthly payments and save thousands over the life of the loan.

    See today's rates

    $5,803/mo

    Est. payment

    Explore your selling options

    Work with a Zillow partner agent

    Leverage their expertise and Zillow's premium Showcase listings to get your home seen by more buyers.

    Get started

    List with your own agent

    Get your home in front of millions of buyers by listing it on Zillow.

    Learn how to do it

    Sell it yourself

    Take full control of how buyers see your home on Zillow by listing For Sale by Owner (FSBO).

    List your home

    What's special

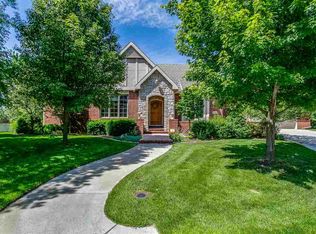
    Ready to impress! This patio home find is welcoming and extraordinarily beautiful. Rich hardwood floors, columns and a dome ceiling greet you at the entry. A wonderful open family room is accented by a stone fireplace with raised stone hearth, built-ins and beautiful views of the finely landscaped backyard. Adjoining the living room is a chef's quality kitchen with solid surface counter tops, center island, custom range hood, gas cook top & eating space with a built-in pantry. Also for entertaining this home has a generous dining room and living room. The amazing master suite is the perfect place for relaxation and pampering. The bath features a large walk-in closet, his/her vanities & enormous walk-in tile shower & whirlpool tub. Completing the main level is a bright laundry room, an additional bedroom with full bath & a powder bath. Rounded corners, art niches, built-in speakers, custom built-ins & beautiful wood workings add to the splendor of this home. The wonderful amenities continue in the finished walk-out basement. This is the place for entertaining with large rec room with two-way fireplace, game room & a full service wet bar. Also located in the lower level are 2 bedrooms and a full bath for guests. This home has two unfinished rooms perfect for hobbies or additional storage. Topping off this full brick home is a backyard oasis. Enjoy summer evenings from the covered deck or expansive patio with wisteria covered arbors. Beautiful perennials, evergreens & flowering trees add to the beautiful landscaping. Not one area was spared when it comes to luxury...enjoy the front courtyard with a fireplace. Top location!

    This property is off market, which means it's not currently listed for sale or rent on Zillow. This may be different from what's available on other websites or public sources.

    Zillow last checked:

    Listing updated:

    Listed by:

    Amelia Sumerell 316-686-7121,

    Coldwell Banker Plaza Real Estate

    Bought with:

    Cynthia Carnahan, 00014218

    Source: SCKMLS as distributed by MLS GRID,MLS#: 514607

    Facts & features

    Interior

    Bedrooms & bathrooms
    • Bedrooms: 4
    • Bathrooms: 4
    • Full bathrooms: 3
    • 1/2 bathrooms: 1
    Primary bedroom
    • Description: Carpet
    • Level: Main
    • Area: 270
    • Dimensions: 18x15
    Bedroom
    • Description: Carpet
    • Level: Main
    • Area: 180
    • Dimensions: 15x12
    Bedroom
    • Description: Carpet
    • Level: Lower
    • Area: 224
    • Dimensions: 16x14
    Bedroom
    • Description: Carpet
    • Level: Lower
    • Area: 204
    • Dimensions: 17x12
    Dining room
    • Description: Carpet
    • Level: Main
    • Area: 210
    • Dimensions: 15x14
    Family room
    • Description: Wood
    • Level: Main
    • Area: 285
    • Dimensions: 15x19
    Kitchen
    • Description: Wood
    • Level: Main
    • Area: 360
    • Dimensions: 24x15
    Living room
    • Description: Wood
    • Level: Main
    • Area: 143
    • Dimensions: 11x13
    Recreation room
    • Description: Carpet
    • Level: Lower
    • Area: 560
    • Dimensions: 16x35
    Recreation room
    • Description: Carpet
    • Level: Lower
    • Area: 315
    • Dimensions: 15x21 (game rm)
    Heating
    • Forced Air, Natural Gas
    Cooling
    • Central Air, Electric
    Appliances
    • Included: Dishwasher, Disposal, Microwave, Range, Humidifier
    • Laundry: Main Level, Laundry Room
    Features
    • Ceiling Fan(s), Central Vacuum, Walk-In Closet(s), Wet Bar, Wired for Surround Sound
    • Flooring: Hardwood
    • Windows: Window Coverings-All
    • Basement: Finished
    • Number of fireplaces: 2
    • Fireplace features: Three or More, Family Room, Rec Room/Den, Gas, Double Sided, Glass Doors
    Interior area
    • Total interior livable area: 3,972 sqft
    • Finished area above ground: 2,513
    • Finished area below ground: 1,459

    Property

    Parking
    • Total spaces: 2
    • Parking features: Attached, Garage Door Opener
    • Garage spaces: 2
    Features
    • Levels: One
    • Stories: 1
    • Patio & porch: Patio, Covered
    • Exterior features: Guttering - ALL, Sprinkler System
    • Has spa: Yes
    • Spa features: Bath
    • Fencing: Wrought Iron
    Lot
    • Size: 0.43 Acres
    • Features: Cul-De-Sac
    Details
    • Parcel number: 201731130801206025.00

    Construction

    Type & style
    • Home type: SingleFamily
    • Architectural style: Ranch
    • Property subtype: Patio Home
    Materials
    • Brick
    • Foundation: Full, Walk Out Below Grade
    • Roof: Tile
    Condition
    • Year built: 2000
    Details
    • Builder name: Ritchie Building Company

    Utilities & green energy

    • Gas: Natural Gas Available
    • Utilities for property: Sewer Available, Natural Gas Available, Public

    Community & HOA

    Community
    • Features: Greenbelt, Jogging Path, Lake
    • Security: Security System
    • Subdivision: WILSON ESTATES
    HOA
    • Has HOA: Yes
    • Services included: Maintenance Grounds, Snow Removal, Trash, Gen. Upkeep for Common Ar
    • HOA fee: $2,660 annually
    Location
    • Region: Wichita

    Financial & listing details

    • Price per square foot: $151/sqft
    • Annual tax amount: $5,792
    • Date on market: 9/21/2023
    • Cumulative days on market: 331 days
    • Ownership: Individual
    • Road surface type: Paved

    Price history

    Price history is unavailable.

    Public tax history

    Tax history is unavailable.

    Neighborhood: 67206

    Nearby schools

    GreatSchools rating
    Schools provided by the listing agent
    • Elementary: Minneha
    • Middle: Coleman
    • High: Southeast

    Source: SCKMLS as distributed by MLS GRID. This data may not be complete. We recommend contacting the local school district to confirm school assignments for this home.

    Get pre-qualified for a loan
    At Zillow Home Loans, we can pre-qualify you in as little as 5 minutes with no impact to your credit score.

    An equal housing lender. NMLS #10287.

    Sell for more on Zillow
    Get a Zillow Showcase℠ listing at no additional cost and you could sell for .
    $600,300
    2% more
    +$12,006
    With Zillow Showcase(estimated)
    $612,306