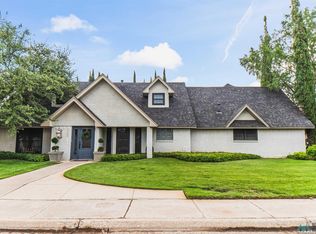
Large home with so many amenities and options! Extra Large primary suite with Large bath offering 2 huge walk-in closets and multiple toilet areas, vanity, separate shower and stand alone tub & access off bath to Pergola covered hot tub. Hot tub area has slats on one side to provide a more private area to enjoy. Home has a double sided fireplace which opens to the family room and the Primary bedroom. Two separate living areas and bedrooms situated with 2 on each side of the home. One living area has a wet bar with sonic ice maker. Three full baths and one half bath. The extremely large kitchen is conveniently located in the middle of the home with easy access and a large island as well as large pantry areas. There is even a hidden panic room. Formal dining area and very large utility room. This home has a 3 car garage on one side and the carport has been turned into a 2 car on the other side of the home as well as a large circle drive out front. Large covered patio in the back yard to enjoy the water feature and even a storage area under roof. This home is a must see for your family providing separate living areas for entertaining divided by the large kitchen. Call us to set up your viewing. Disclaimer: floor plan attached is for purposes of layout only and room measurements have not been verified as exact. Floorplan was provided through an app and not physically measured.
For sale
Price cut: $15K (7/1)
$600,000
1924 N Vega Dr, Hobbs, NM 88240
4beds
7,694sqft
:
Get pre-qualified$3,715/mo
Single Family Residence
Built in 1982
0.45 Acres Lot
$-- Zestimate®
$78/sqft
$-- HOA
What's special
Double sided fireplaceFormal dining areaCircle driveStorage area under roofExtra large primary suiteWater featureHidden panic room
- 343 days |
- 320 |
- 7 |
Zillow last checked:
Listing updated:
Listed by:
Tracy Coleman 575-392-1000,
Edge Realty Group 575-392-1000
Source: New Mexico MLS,MLS#: 20255088
Facts & features
Interior
Bedrooms & bathrooms
- Bedrooms: 4
- Bathrooms: 4
- Full bathrooms: 3
- 1/2 bathrooms: 1
- Partial bathrooms: 1
Heating
- Forced Air
Cooling
- Central Air
Features
- Ceiling Fan(s), Fireplace, Pantry, Walk-In Closet(s), Wet Bar
- Flooring: Carpet, Laminate, Tile
- Number of fireplaces: 2
- Fireplace features: Living Room
Interior area
- Total structure area: 7,694
- Total interior livable area: 7,694 sqft
Property
Parking
- Total spaces: 3
- Parking features: Garage
- Garage spaces: 3
Features
- Stories: 1
- Patio & porch: Patio Covered
- Exterior features: Sidewalk, Water Feature
- Has spa: Yes
- Fencing: Block,Cross Fenced
- Frontage length: 170.0
Lot
- Size: 0.45 Acres
- Dimensions: 170.0x115.0
- Topography: Block, Cross Fenced, Sprinklers In Front, Sprinklers In Rear
Details
- Parcel number: 4000072370001
Construction
Type & style
- Home type: SingleFamily
- Property subtype: Single Family Residence
Materials
- Brick
- Roof: Pitched
Condition
- Year built: 1982
Utilities & green energy
- Utilities for property: Electricity Connected, Natural Gas Connected, Sewer Connected
Community & HOA
Community
- Security: Security System
- Subdivision: Broadmoor Add
HOA
- Has HOA: No
Location
- Region: Hobbs
Financial & listing details
- Price per square foot: $78/sqft
- Tax assessed value: $616,725
- Annual tax amount: $5,618
- Date on market: 9/3/2025
- Listing agreement: Exclusive Right To Sell
- Listing terms: Cash,Conventional
- Inclusions: Cooktop, Dishwasher, Dryer, Ice Maker, Refrigerator, Washer, Water Heater
- Electric utility on property: Yes
Estimated market value
Not available
Estimated sales range
Not available
$4,089/mo
Price history
| Date | Event | Price |
|---|---|---|
| 7/1/2026 | Price change | $600,000-2.4%$78/sqft |
Source:  New Mexico MLS #20255088 Report a problem New Mexico MLS #20255088 Report a problem | ||
| 5/29/2026 | Price change | $615,000-1.6%$80/sqft |
Source: New Mexico MLS #20255088 Report a problem | ||
| 4/8/2026 | Price change | $625,000-3.8%$81/sqft |
Source: New Mexico MLS #20255088 Report a problem | ||
| 2/24/2026 | Price change | $650,000-3%$84/sqft |
Source: New Mexico MLS #20255088 Report a problem | ||
| 1/6/2026 | Price change | $670,000-4.1%$87/sqft |
Source: New Mexico MLS #20255088 Report a problem | ||
| 11/6/2025 | Price change | $699,000-3.5%$91/sqft |
Source: New Mexico MLS #20255088 Report a problem | ||
| 9/22/2025 | Price change | $724,000-2%$94/sqft |
Source: New Mexico MLS #20255088 Report a problem | ||
| 9/3/2025 | Listed for sale | $739,000+49.3%$96/sqft |
Source: New Mexico MLS #20255088 Report a problem | ||
| 1/9/2020 | Sold | -- |
Source: New Mexico MLS #20191941 Report a problem | ||
| 9/13/2019 | Price change | $495,000-3.6%$64/sqft |
Source: CARSON REAL ESTATE, INC. #20191941 Report a problem | ||
| 4/29/2019 | Listed for sale | $513,500-26.3%$67/sqft |
Source: CARSON REAL ESTATE, INC. #20191941 Report a problem | ||
| 10/1/2018 | Listing removed | $696,400$91/sqft |
Source: BURKETT - SHAW REALTY / HOBBS #20171959 Report a problem | ||
| 5/2/2018 | Listed for sale | $696,400$91/sqft |
Source: BURKETT - SHAW REALTY / HOBBS #20171959 Report a problem | ||
| 1/1/2018 | Listing removed | $696,400$91/sqft |
Source: BURKETT - SHAW REALTY / HOBBS #20171959 Report a problem | ||
| 7/19/2017 | Price change | $696,400-22%$91/sqft |
Source: BURKETT - SHAW REALTY / HOBBS #20171959 Report a problem | ||
| 4/24/2017 | Listed for sale | $893,000$116/sqft |
Source: BURKETT - SHAW REALTY / HOBBS #20171959 Report a problem | ||
Public tax history
| Year | Property taxes | Tax assessment |
|---|---|---|
| 2025 | $5,548 +1.7% | $205,575 +3% |
| 2024 | $5,455 +1.6% | $199,588 +3% |
| 2023 | $5,368 +1.3% | $193,775 |
| 2022 | $5,300 +0.3% | $193,775 |
| 2021 | $5,286 +19.3% | $193,775 +17.5% |
| 2020 | $4,432 +4.8% | $164,954 +3% |
| 2019 | $4,229 +4.1% | $160,149 +3% |
| 2018 | $4,061 -11.8% | $155,484 -65.7% |
| 2017 | $4,607 +28.3% | $452,868 +3% |
| 2016 | $3,590 | $439,677 +3% |
| 2015 | $3,590 | $426,873 +3% |
| 2014 | -- | $414,441 +3% |
| 2013 | -- | $402,369 +3% |
| 2012 | -- | $390,651 +3% |
| 2011 | -- | $379,272 +3% |
| 2010 | -- | $368,223 |
Find assessor info on the county website
Monthly payment
Est. payment
Payment breakdown
Explore the cost of this home by adjusting the details. Changes won't be saved.Climate risks
Neighborhood: 88240
Nearby schools
GreatSchools rating
- 5/10Sanger Elementary SchoolGrades: K-5Distance: 0.3 mi
- 4/10Highland Junior High SchoolGrades: 6-8Distance: 0.8 mi
- 8/10Hobbs High SchoolGrades: 9-12Distance: 1 mi
Schools provided by the listing agent
- Middle: Highland
Source: New Mexico MLS. This data may not be complete. We recommend contacting the local school district to confirm school assignments for this home.
- $697,700-- bd-- ba4.2k sqft407 E Arriba Dr, Hobbs, NM 88240Off Market
- $689,900-- bd-- ba3.8k sqft400 E Zia Dr, Hobbs, NM 88240Off Market
- $450,000-- bd-- ba3k sqft400 E Arriba Dr, Hobbs, NM 88240Off Market
- $833,000-- bd-- ba4.6k sqft406 E Zia Dr, Hobbs, NM 88240Off Market
- $505,1006 bd4 ba4.2k sqft1933 N Vega Dr, Hobbs, NM 88240Off Market
- $766,500-- bd-- ba4.5k sqft415 E Arriba Dr, Hobbs, NM 88240Off Market
- $588,2004 bd5 ba5.2k sqft1927 N Vega Dr, Hobbs, NM 88240Off Market
- $--5 bd3 ba3k sqft406 E Arriba Dr, Hobbs, NM 88240Sold
A local agent can set up tours, give advice and negotiate with sellers.
A local lender can help you make sure your offer is ready when you are.
Similar homes
- $582,0003 bd3 ba3.9k sqft1924 N Alto Dr, Hobbs, NM 88240For Sale
 MLS ID #20263602, Leeroy Rivas. New Mexico MLS
 - $515,0004 bd3 ba4.1k sqft216 E Baja Dr, Hobbs, NM 88240For Sale
 MLS ID #20261314, Robbie Robinson. New Mexico MLS
 - $815,0004 bd4 ba5.1k sqft612 E Abo Dr, Hobbs, NM 88240For Sale
 MLS ID #20263704, Jennifer Contreras. New Mexico MLS
 - $670,0005 bd3 ba6.6k sqft307 Private Road 320d, Seminole, TX 79360For Sale
 MLS ID #50097418, Truda Klassen, Keller Williams, 432-520-5151. PBBR
