Skip main navigation
Sold
  • $650,000

    1924 NE 47th Ave, Portland, OR 97213

    4beds
    3,261sqft
    Residential, Single Family Residence
    Built in 1923
    4,791.6 Square Feet Lot
    $650,700 Zestimate®
    $199/sqft
    $4,456 Estimated rent

    Home value

    $650,700

    $612,000 - $690,000

    $4,456/mo

    Zestimate® history
    Loading
    Loading...

    Owner options

    List your home for rent

    $4,456/mo

    Rent Zestimate®

    Find your next renter with Zillow Rental Manager. Plus, with online applications, you can quickly screen prospective tenants – for free.

    Learn more

    $4,456/mo

    Rent Zestimate®

    Refinance and save

    $3,973/mo

    Est. payment

    Refinancing to a lower rate could help reduce your monthly payments and save thousands over the life of the loan.

    See today's rates

    $3,973/mo

    Est. payment

    Explore your selling options

    Work with a Zillow partner agent

    Leverage their expertise and Zillow's premium Showcase listings to get your home seen by more buyers.

    Get started

    List with your own agent

    Get your home in front of millions of buyers by listing it on Zillow.

    Learn how to do it

    Sell it yourself

    Take full control of how buyers see your home on Zillow by listing For Sale by Owner (FSBO).

    List your home

    What's special

    Stunning tiled fireplaceHistoric integrityFormal dining roomClassic profileWarm wood floorsCove moldingStunning roses
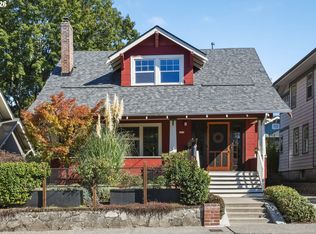
    Discover the perfect blend of historic integrity and modern sustainability in this owner-built Craftsman bungalow. From the street, the home’s classic profile offers a charming introduction, but the interior reveals a deceptively spacious 3,261 total square feet of thoughtfully preserved living space. The main floor welcomes you with quintessential period details, including cove molding, warm wood floors, and a stunning tiled fireplace. Built-in cabinetry with beveled and leaded glass reflects the craftsmanship of a bygone era, while the traditional layout includes a formal dining room and a versatile main-floor parlor perfect for a sunny home office.The home’s functional footprint extends to 4 generous bedrooms and 2 full bathrooms. In addition to the primary living areas, a converted attic space provides a bright, quiet retreat ideal for a secondary office or creative studio. For those seeking extensive storage or a dedicated workshop space, the 1,276-square-foot unfinished basement offers massive utility and scale. Modern mechanical updates provide peace of mind, featuring 200-amp electrical service, copper plumbing, and a high-efficiency 3.3 kW rooftop solar system. The comfort of classic radiator heat is powered by a gas-fired boiler, and storm windows throughout ensure year-round coziness.The exterior grounds offer a private sanctuary with mature landscaping, stunning roses, and numerous native species, creating a low-maintenance, bird-friendly environment. Exceptional maintenance is evident in the home’s history, including a full roof replacement in 2012 and a detached garage built in 2009. Located on the east side of the vibrant Hollywood District, you are within eight blocks of grocery stores, the library, the historic Hollywood Theatre, and the seasonal farmers’ market. Commuting is effortless with a "biker’s paradise" layout, situated just minutes from the MAX station. This is a rare opportunity to own a meticulously cared-for piece of Portland history. [Home Energy Score = 3. HES Report at https://rpt.greenbuildingregistry.com/hes/OR10245961]

    Zillow last checked:

    Listing updated:

    Listed by:

    Beth Silva 503-367-1877,

    MORE Realty

    Bought with:

    Cristian Martinez, 201233297

    Redfin

    Source: RMLS (OR),MLS#: 674591340MLS Logo

    Facts & features

    Interior

    Bedrooms & bathrooms
    • Bedrooms: 4
    • Bathrooms: 2
    • Full bathrooms: 2
    • Main level bathrooms: 1
    Primary bedroom
    • Features: Hardwood Floors
    • Level: Main
    • Area: 182
    • Dimensions: 13 x 14
    Bedroom 2
    • Features: Hardwood Floors
    • Level: Main
    • Area: 144
    • Dimensions: 12 x 12
    Bedroom 3
    • Features: Wood Floors
    • Level: Upper
    • Area: 143
    • Dimensions: 13 x 11
    Bedroom 4
    • Features: Wood Floors
    • Level: Upper
    • Area: 132
    • Dimensions: 12 x 11
    Dining room
    • Features: Builtin Features, Hardwood Floors
    • Level: Main
    • Area: 168
    • Dimensions: 12 x 14
    Kitchen
    • Features: Eating Area, Nook
    • Level: Main
    • Area: 110
    • Width: 11
    Living room
    • Features: Fireplace, Hardwood Floors
    • Level: Main
    • Area: 272
    • Dimensions: 16 x 17
    Office
    • Features: Hardwood Floors
    • Level: Main
    • Area: 110
    • Dimensions: 11 x 10
    Heating
    • Hot Water, Other, Radiant, Fireplace(s)
    Appliances
    • Included: Dishwasher, Disposal, Free-Standing Range, Free-Standing Refrigerator, Gas Appliances, Electric Water Heater
    Features
    • Built-in Features, Eat-in Kitchen, Nook
    • Flooring: Hardwood, Wood
    • Windows: Wood Frames
    • Basement: Exterior Entry,Full
    • Number of fireplaces: 1
    • Fireplace features: Wood Burning
    Interior area
    • Total structure area: 3,261
    • Total interior livable area: 3,261 sqft

    Property

    Parking
    • Total spaces: 1
    • Parking features: Driveway, Detached
    • Garage spaces: 1
    • Has uncovered spaces: Yes
    Features
    • Stories: 3
    • Patio & porch: Patio, Porch
    • Fencing: Fenced
    Lot
    • Size: 4,791 sqft
    • Dimensions: 50 x 100
    • Features: Private, SqFt 5000 to 6999
    Details
    • Parcel number: R259507

    Construction

    Type & style
    • Home type: SingleFamily
    • Architectural style: Bungalow,Craftsman
    • Property subtype: Residential, Single Family Residence
    Materials
    • Lap Siding, Wood Siding
    • Foundation: Concrete Perimeter
    • Roof: Composition
    Condition
    • Resale
    • New construction: No
    • Year built: 1923

    Utilities & green energy

    • Sewer: Public Sewer
    • Water: Public
    Green energy
    • Energy generation: Solar Supplemental

    Community & neighborhood

    Security
    • Security features: Unknown
    Location
    • Region: Portland
    • Subdivision: Rose City Park/Hollywood

    Other

    Other facts
    • Listing terms: Cash,Conventional
    • Road surface type: Paved

    Price history

    DateEventPrice
    4/24/2026Sold$650,000+8.3%$199/sqft
    Source: RMLS (OR) #674591340 Report a problem
    4/4/2026Pending sale$600,000$184/sqft
    Source: RMLS (OR) #674591340 Report a problem
    4/1/2026Listed for sale$600,000+79.9%$184/sqft
    Source: RMLS (OR) #674591340 Report a problem
    4/30/2004Sold$333,500+7.2%$102/sqft
    Source: Public Record Report a problem
    2/5/2003Sold$311,000+3%$95/sqft
    Source: Public Record Report a problem
    9/27/2001Sold$302,000$93/sqft
    Source: Public Record Report a problem

    Public tax history

    YearProperty taxesTax assessment
    2025$6,563 +3.7%$243,570 +3%
    2024$6,327 +4%$236,480 +3%
    2023$6,084 +2.2%$229,600 +3%
    2022$5,952 +1.7%$222,920 +3%
    2021$5,852 +9%$216,430 +3%
    2020$5,368 +3.8%$210,130 +3%
    2019$5,171 $204,010 +3%
    2018$5,171 +3%$198,070 +3%
    2017$5,019 +14%$192,310 +3%
    2016$4,402 $186,710 +3%
    2015$4,402 +2.7%$181,280 +3%
    2014$4,287 +3.9%$176,000 +3%
    2013$4,124 +10.5%$170,880 +3%
    2012$3,731 +3.9%$165,910 +3%
    2011$3,590 +5.4%$161,080 +3%
    2010$3,406 +2.7%$156,390 +3%
    2009$3,317 +6%$151,840 +3%
    2008$3,130 +0.3%$147,420 +3%
    2007$3,121 +11.4%$143,130 +3%
    2006$2,803 +4.7%$138,970 +3%
    2005$2,677 -8.2%$134,930 +3%
    2004$2,916 +2.3%$131,000 +3%
    2003$2,851 +8.9%$127,190 +3%
    2002$2,619 +29.7%$123,490 +28.2%
    2000$2,019 $96,360

    Find assessor info on the county website

    Neighborhood: Rose City Park

    Nearby schools

    GreatSchools rating
    Schools provided by the listing agent
    • Elementary: Rose City Park
    • Middle: Roseway Heights
    • High: Leodis Mcdaniel

    Source: RMLS (OR). This data may not be complete. We recommend contacting the local school district to confirm school assignments for this home.

    Get a cash offer in 3 minutes
    Find out how much your home could sell for in as little as 3 minutes with a no-obligation cash offer.
    Estimated market value
    $650,700
    Get a cash offer in 3 minutes
    Find out how much your home could sell for in as little as 3 minutes with a no-obligation cash offer.
    Estimated market value
    $650,700