Charming red bungalow in Portland's Hollywood neighborhood, with a dreamy covered front porch that invites you to slow down and settle in. Inside, newly refinished hardwood floors and big windows give the main floor an open, airy feel. The living room flows easily into the dining area and a cozy TV nook. The updated kitchen is the heart of this home, with an eating bar and plenty of room to cook while not missing out on the conversation. Upstairs are three bedrooms, including a primary with a built-out walk-in closet, plus a sunny bonus room that works well as an office or reading nook. A large unfinished basement with an exterior door presents the possibility of a future ADU. Out back, a large wood deck stretches across the yard, with a pergola that makes a great spot for outdoor dining or lounging. Tall evergreens line the gated backyard and keep things private. The detached exercise studio adds flexible space, and the paved area in front of the garage offers parking or extra room to spread out. All of this plus conveniently located to retail, cafes, restaurants, and grocery stores.
Pending
$560,000
1914 NE 47th Ave, Portland, OR 97213
3beds
2,947sqft
Residential, Single Family Residence
Built in 1910
5,227 Square Feet Lot
$553,700 Zestimate®
$190/sqft
$-- HOA
What's special
Updated kitchenNewly refinished hardwood floorsSunny bonus roomCozy tv nookBig windowsOpen airy feelDreamy covered front porch
- 2 days
- 1,344
- 264
Likely to sell faster than
Zillow last checked:
Listing updated:
Listed by:
Sanam Dowlatdad 503-702-5591,
Where Real Estate Collaborative
Source: RMLS (OR),MLS#: 319150093
Facts & features
Interior
Bedrooms & bathrooms
- Bedrooms: 3
- Bathrooms: 2
- Full bathrooms: 1
- Partial bathrooms: 1
- Main level bathrooms: 1
Rooms
- Room types: Bedroom 2, Bedroom 3, Dining Room, Family Room, Kitchen, Living Room, Primary Bedroom
Primary bedroom
- Features: Hardwood Floors, Barn Door, Walkin Closet
- Level: Upper
Bedroom 2
- Features: Hardwood Floors, Walkin Closet
- Level: Upper
Bedroom 3
- Features: Builtin Features, Closet Organizer, Hardwood Floors
- Level: Upper
Dining room
- Features: Builtin Features, Wood Floors
- Level: Main
Kitchen
- Features: Builtin Refrigerator, Dishwasher, Eat Bar, Exterior Entry, Gas Appliances, Tile Floor
- Level: Main
Living room
- Features: Fireplace
- Level: Main
Heating
- Forced Air, Fireplace(s)
Appliances
- Included: Built-In Refrigerator, Dishwasher, Disposal, Gas Appliances, Stainless Steel Appliance(s), Washer/Dryer, Gas Water Heater
Features
- Granite, Walk-In Closet(s), Built-in Features, Closet Organizer, Eat Bar, Tile
- Flooring: Hardwood, Wood, Tile
- Windows: Double Pane Windows
- Basement: Exterior Entry,Full,Unfinished
- Number of fireplaces: 1
- Fireplace features: Wood Burning
Interior area
- Total structure area: 2,947
- Total interior livable area: 2,947 sqft
Property
Parking
- Total spaces: 1
- Parking features: Driveway, On Street, Detached
- Garage spaces: 1
- Has uncovered spaces: Yes
Features
- Stories: 3
- Patio & porch: Covered Deck, Deck
- Exterior features: Yard, Exterior Entry
- Fencing: Fenced
Lot
- Size: 5,227 Square Feet
- Features: SqFt 5000 to 6999
Details
- Parcel number: R259506
- Zoning: RM2
Construction
Type & style
- Home type: SingleFamily
- Architectural style: Bungalow
- Property subtype: Residential, Single Family Residence
Materials
- Wood Siding
- Roof: Composition
Condition
- Resale
- New construction: No
- Year built: 1910
Utilities & green energy
- Gas: Gas
- Sewer: Public Sewer
- Water: Public
Community & HOA
Community
- Security: Entry
- Subdivision: Hollywood/Rose City
HOA
- Has HOA: No
Location
- Region: Portland
Financial & listing details
- Price per square foot: $190/sqft
- Tax assessed value: $684,730
- Annual tax amount: $8,833
- Date on market: 10/5/2026
- Cumulative days on market: 2 days
- Listing terms: Cash,Conventional
Estimated market value
$553,700
$526,000 - $581,000
$2,824/mo
Price history
| Date | Event | Price |
|---|---|---|
| 10/8/2026 | Pending sale | $560,000$190/sqft |
Source:  RMLS (OR) #319150093 Report a problem RMLS (OR) #319150093 Report a problem | ||
| 10/5/2026 | Listed for sale | $560,000+154%$190/sqft |
Source: RMLS (OR) #319150093 Report a problem | ||
| 9/3/2002 | Sold | $220,500$75/sqft |
Source: Public Record Report a problem | ||
Public tax history
| Year | Property taxes | Tax assessment |
|---|---|---|
| 2025 | $8,834 +3.7% | $327,850 +3% |
| 2024 | $8,517 +4% | $318,310 +3% |
| 2023 | $8,189 +2.2% | $309,040 +3% |
| 2022 | $8,012 +1.7% | $300,040 +3% |
| 2021 | $7,876 +9% | $291,310 +3% |
| 2020 | $7,225 +3.8% | $282,830 +3% |
| 2019 | $6,960 | $274,600 +3% |
| 2018 | $6,960 +3% | $266,610 +3% |
| 2017 | $6,755 +14% | $258,850 +3% |
| 2016 | $5,926 | $251,320 +3% |
| 2015 | $5,926 +2.7% | $244,000 +3% |
| 2014 | $5,770 +3.9% | $236,900 +3% |
| 2013 | $5,551 +10.5% | $230,000 +3% |
| 2012 | $5,022 +3.9% | $223,310 +3% |
| 2011 | $4,832 +5.4% | $216,810 +3% |
| 2010 | $4,585 +2.7% | $210,500 +3% |
| 2009 | $4,465 +6% | $204,370 +3% |
| 2008 | $4,213 +0.3% | $198,420 +3% |
| 2007 | $4,201 +48.9% | $192,650 +37.7% |
| 2006 | $2,822 +10.5% | $139,920 +8.7% |
| 2005 | $2,553 -8.2% | $128,670 +3% |
| 2004 | $2,781 +2.3% | $124,930 +3% |
| 2003 | $2,719 +8.9% | $121,300 +3% |
| 2002 | $2,497 +8.7% | $117,770 +6.1% |
| 2000 | $2,298 +6.3% | $111,010 +3% |
| 1999 | $2,162 | $107,780 |
Find assessor info on the county website
Monthly payment
Est. payment
Payment breakdown
Explore the cost of this home by adjusting the details. Changes won't be saved.Climate risks
Neighborhood: Rose City Park
Nearby schools
Schools provided by the listing agent
- Elementary: Rose City Park
- Middle: Roseway Heights
- High: Leodis Mcdaniel
Source: RMLS (OR). This data may not be complete. We recommend contacting the local school district to confirm school assignments for this home.
Similar homes
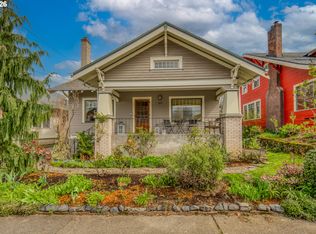
- $600,0004 bd2 ba1.9k sqft6204 NE Willow St, Portland, OR 97213Active

 MLS ID #193312957, Angie Hobson, Summa Real Estate Group. RMLS (OR)
 - $545,0003 bd2 ba1.7k sqft4914 NE Pacific St, Portland, OR 97213Active
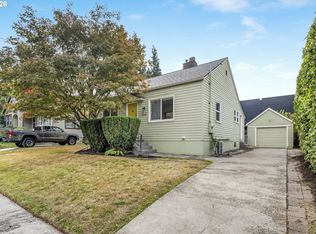 MLS ID #669523250, Dulcinea Myers-Newcomb, Living Room Realty. RMLS (OR)
 - $549,0002 bd3 ba2.6k sqft6144 NE Failing St, Portland, OR 97213Active
 MLS ID #435205493, Jacob York, RE/MAX Equity Group. RMLS (OR)
 - $675,0004 bd2 ba2.4k sqft2530 NE 58th Ave, Portland, OR 97213Active
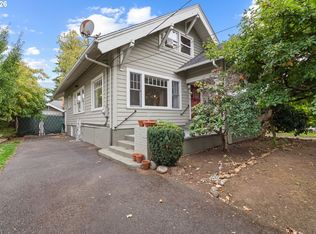 MLS ID #763365426, Ariel Sasser, Property Group NW. RMLS (OR)
 - $539,0003 bd1 ba1.8k sqft2915 NE 56th Ave, Portland, OR 97213ActiveMLS ID #114934850, Michelle Palmquist, Redfin. RMLS (OR)
- $545,0003 bd2 ba1.7k sqft825 NE 76th Ave, Portland, OR 97213ActiveMLS ID #141846596, Annie Leonard, Windermere Realty Trust. RMLS (OR)
- $700,0003 bd3 ba2.8k sqft2327 NE 52nd Ave, Portland, OR 97213ActiveMLS ID #301560345, Emily Hetrick, Keller Williams PDX Central. RMLS (OR)
- $699,0004 bd2 ba3.3k sqft2326 NE 48th Ave, Portland, OR 97213ActiveMLS ID #163814378, C. Morgan Davis, Keller Williams PDX Central. RMLS (OR)
- $675,0002 bd1 ba2.4k sqft2725 NE 28th Ave, Portland, OR 97212ActiveMLS ID #517377182, Rushie Ellenwood, Neighborhood Works. RMLS (OR)
- $535,0004 bd3 ba1.5k sqft6318 NE Hassalo St, Portland, OR 97213ActiveMLS ID #308996473, Jules Fedota, Windermere Realty Trust. RMLS (OR)
- $619,0004 bd3 ba3k sqft3315 NE 68th Ave, Portland, OR 97213ActiveMLS ID #575356970, Breylan Deal-Eriksen, Think Real Estate. RMLS (OR)
- $599,0003 bd2 ba2.3k sqft2804 NE 25th Ave, Portland, OR 97212ActiveMLS ID #120262812, Jordan McAllister, MORE Realty. RMLS (OR)
- $574,9994 bd3 ba1.5k sqft5390 NE Skidmore St, Portland, OR 97218ActiveMLS ID #516294969, Ron Hale, Works Real Estate. RMLS (OR)
- $551,0003 bd3 ba2.7k sqft2004 SE Ash St, Portland, OR 97214ActiveMLS ID #682388660, Wendy Martin, eXp Realty, LLC. RMLS (OR)
- $564,9003 bd2 ba2.2k sqft1516 SE 43rd Ave, Portland, OR 97215ActiveMLS ID #740502582, Donald Clemons, JMG - Jason Mitchell Group. RMLS (OR)
- $625,0002 bd2 ba2.3k sqft2724 NE 59th Ave, Portland, OR 97213ActiveMLS ID #735648415, James Loos, Windermere Realty Trust. RMLS (OR)
- $699,9004 bd2 ba2.4k sqft1924 NE 58th Ave, Portland, OR 97213ActiveMLS ID #758593213, Kendall Bergstrom-Delancellotti, Cascade Hasson Sotheby's International Realty. RMLS (OR)
- $649,9003 bd1 ba2k sqft3329 NE Tillamook St, Portland, OR 97212ActiveMLS ID #113377274, Steve Odermann, LUXE Forbes Global Properties. RMLS (OR)
- $675,0004 bd2 ba2.5k sqft4518 NE Irving St, Portland, OR 97213ActiveMLS ID #525213539, Andrew Galler CRS, Realty Works Group. RMLS (OR)
