Welcome to this stunning 4-bedroom, 3-bathroom Highland Home built in 2021, located in the highly desired Harvest community and zoned to Northwest ISD. This thoughtfully designed home blends modern comfort with timeless craftsmanship, offering an open-concept layout filled with incredible natural light, ideal for both everyday living and entertaining.
Step inside to find soaring ceilings, abundant natural light, and a seamless flow from the spacious living room to the gourmet kitchen. The kitchen features stainless steel appliances, a large island, sleek cabinetry, and plenty of counter space, making it the perfect hub for gatherings.
The private primary suite offers a relaxing retreat with a spa-inspired ensuite bath and generous walk-in closet. Three additional bedrooms and two full bathrooms provide flexibility for family, guests, or a home office. With open, airy spaces and modern finishes throughout, this home is move-in ready and designed to fit a variety of lifestyles.
Outside, a covered patio and private backyard create the perfect spot for evening relaxation or weekend barbecues. As a Harvest resident, you’ll enjoy access to resort-style amenities including multiple pools, parks, dog parks, kayak and paddle board lake, multiple playgrounds, two fitness gyms, walking trails, and even a community coffee shop—fostering a vibrant and connected neighborhood atmosphere.
Conveniently located near shopping, dining, and major highways, 1924 Quail Lane offers the perfect balance of comfort, community, and convenience.
OPEN HOUSE WILL BE HELD BOTH SATURDAY, AUGUST 23RD 1-3PM AND SUNDAY, AUGUST 24TH 2-4PM
Sold
Price Unknown
1924 Quail Ln, Northlake, TX 76226
4beds
2,133sqft
Single Family Residence
Built in 2019
5,749 Square Feet Lot
$412,800 Zestimate®
$--/sqft
$2,783 Estimated rent
Home value
$412,800
$388,000 - $438,000
$2,783/mo
Zestimate® history
Owner options
List your home for rent
$2,783/mo
Rent Zestimate®
Find your next renter with Zillow Rental Manager. Plus, with online applications, you can quickly screen prospective tenants – for free.
$2,783/mo
Rent Zestimate®
Refinance and save
$1,035/mo
Est. payment
Refinancing to a lower rate could help reduce your monthly payments and save thousands over the life of the loan.
$1,035/mo
Est. payment
Explore your selling options
Work with a Zillow partner agent
Leverage their expertise and Zillow's premium Showcase listings to get your home seen by more buyers.
Get startedList with your own agent
Get your home in front of millions of buyers by listing it on Zillow.
Learn how to do itSell it yourself
Take full control of how buyers see your home on Zillow by listing For Sale by Owner (FSBO).
List your homeWhat's special
Private backyardStainless steel appliancesIncredible natural lightCovered patioGenerous walk-in closetSoaring ceilingsGourmet kitchen
Zillow last checked:
Listing updated:
Listed by:
Amy Turner 0511464 877-489-2009,
Southern Collective Realty 877-489-2009,
Meagan King 0723600 682-777-1072,
Southern Collective Realty
Bought with:
Susan Clark
Susan Clark Real Estate
Source: NTREIS,MLS#: 21035589
Facts & features
Interior
Bedrooms & bathrooms
- Bedrooms: 4
- Bathrooms: 3
- Full bathrooms: 3
Primary bedroom
- Level: First
- Dimensions: 16 x 15
Bedroom
- Level: First
- Dimensions: 13 x 15
Bedroom
- Level: First
- Dimensions: 13 x 10
Bedroom
- Level: First
- Dimensions: 11 x 10
Primary bathroom
- Level: First
- Dimensions: 11 x 13
Breakfast room nook
- Level: First
- Dimensions: 11 x 9
Dining room
- Level: First
- Dimensions: 19 x 10
Other
- Level: First
- Dimensions: 5 x 8
Other
- Level: First
- Dimensions: 9 x 5
Living room
- Level: First
- Dimensions: 20 x 20
Appliances
- Included: Built-In Gas Range, Microwave
Features
- Double Vanity, Eat-in Kitchen, Kitchen Island, Open Floorplan, Pantry
- Has basement: No
- Number of fireplaces: 1
- Fireplace features: Living Room
Interior area
- Total interior livable area: 2,133 sqft
Property
Parking
- Total spaces: 2
- Parking features: Garage
- Attached garage spaces: 2
Features
- Levels: One
- Stories: 1
- Pool features: None
Lot
- Size: 5,749 Square Feet
Details
- Parcel number: R753243
Construction
Type & style
- Home type: SingleFamily
- Architectural style: Detached
- Property subtype: Single Family Residence
Condition
- Year built: 2019
Utilities & green energy
- Water: Community/Coop
- Utilities for property: Electricity Available, Water Available
Community & HOA
Community
- Subdivision: Harvest Meadows Ph 4
HOA
- Has HOA: Yes
- Services included: All Facilities, Internet
- HOA fee: $1,035 semi-annually
- HOA name: First Service Residential
- HOA phone: 214-871-9700
Location
- Region: Northlake
Financial & listing details
- Tax assessed value: $418,000
- Annual tax amount: $8,133
- Date on market: 8/22/2025
- Cumulative days on market: 12 days
- Listing terms: Cash,Conventional,FHA,VA Loan
- Exclusions: Curtains, rods will stay
- Electric utility on property: Yes
Price history
| Date | Event | Price |
|---|---|---|
| 9/23/2025 | Sold | -- |
Source: NTREIS #21035589 Report a problem | ||
| 9/14/2025 | Pending sale | $425,000$199/sqft |
Source: NTREIS #21035589 Report a problem | ||
| 9/3/2025 | Contingent | $425,000$199/sqft |
Source: NTREIS #21035589 Report a problem | ||
| 8/22/2025 | Listed for sale | $425,000+0%$199/sqft |
Source: NTREIS #21035589 Report a problem | ||
| 2/16/2023 | Sold | -- |
Source: NTREIS #20236747 Report a problem | ||
| 1/30/2023 | Pending sale | $424,900$199/sqft |
Source: NTREIS #20236747 Report a problem | ||
| 1/20/2023 | Contingent | $424,900$199/sqft |
Source: NTREIS #20236747 Report a problem | ||
| 1/14/2023 | Listed for sale | $424,900$199/sqft |
Source: NTREIS #20236747 Report a problem | ||
Public tax history
| Year | Property taxes | Tax assessment |
|---|---|---|
| 2025 | $6,666 -10.2% | $418,000 +1% |
| 2024 | $7,420 +9.7% | $413,736 +10% |
| 2023 | $6,761 -13.4% | $376,124 +10% |
| 2022 | $7,807 +3.9% | $341,931 +10% |
| 2021 | $7,514 +26.4% | $310,846 +35% |
| 2020 | $5,943 +1874.1% | $230,245 +1234.8% |
| 2019 | $301 | $17,250 |
Find assessor info on the county website
Neighborhood: 76226
Nearby homes
- $--3 bd2 ba1.8k sqft1928 Quail Ln, Northlake, TX 76226Sold
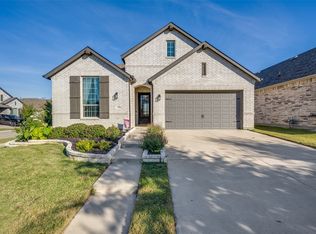
- $423,6004 bd2 ba2.2k sqft1920 Quail Ln, Northlake, TX 76226Off Market
- $365,4003 bd2 ba1.7k sqft1916 Quail Ln, Northlake, TX 76226Off Market

- $412,400-- bd-- ba2.2k sqft804 Hawks Way, Northlake, TX 76226Off Market
- $423,6004 bd2 ba2.1k sqft800 Hawks Way, Northlake, TX 76226Off Market
- $395,400-- bd-- ba2k sqft808 Hawks Way, Northlake, TX 76226Off Market
- $449,8004 bd3 ba2.7k sqft1912 Quail Ln, Argyle, TX 76226Off Market
- $--3 bd3 ba2.2k sqft812 Hawks Way, Northlake, TX 76226Sold
Nearby schools
GreatSchools rating
- 9/10Lance Thompson Elementary SchoolGrades: PK-5Distance: 0.1 mi
- 7/10Gene Pike Middle SchoolGrades: 6-8Distance: 7.4 mi
- 5/10Northwest High SchoolGrades: 9-12Distance: 7.2 mi
Schools provided by the listing agent
- Elementary: Lance Thompson
- Middle: Pike
- High: Northwest
- District: Northwest ISD
Source: NTREIS. This data may not be complete. We recommend contacting the local school district to confirm school assignments for this home.
Get a cash offer in 3 minutes
Find out how much your home could sell for in as little as 3 minutes with a no-obligation cash offer.
Estimated market value
$412,800
Get a cash offer in 3 minutes
Find out how much your home could sell for in as little as 3 minutes with a no-obligation cash offer.
Estimated market value
$412,800
- Texas
- Denton County
- Argyle
- 76226
- 1924 Quail Ln
Nearby cities
Nearby neighborhoods
Nearby zip codes
Other Argyle Topics
