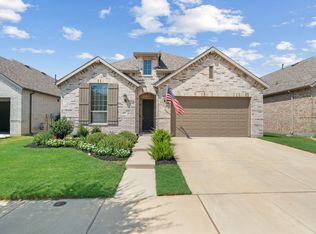
Located in the highly sought-after Harvest community in Argyle, this newly built home sits on an oversized corner lot offering exceptional curb appeal and privacy. The open-concept layout features tall ceilings and a split floor plan that separates the primary suite from the guest bedrooms, providing both comfort and functionality. The spacious kitchen is a true highlight with a large island, abundant cabinetry, and extensive countertop space, all open to the dining and living areas perfect for both entertaining and everyday living. The primary suite offers charming bay windows that fill the room with natural light, a large en suite bathroom with dual vanities, and an oversized walk-in closet. Step outside to the covered back patio, ideal for relaxing evenings or hosting guests while enjoying the peaceful setting of this corner lot. Harvest is one of Argyle’s premier master-planned communities, offering resort-style amenities including pools, fitness centers, walking trails, parks, playgrounds, dog parks, a community coffee shop, and year-round resident events. The home is also conveniently located near top-rated Argyle ISD schools, providing families with quick access to excellent education options. Just a short drive from Alliance Town Center, Denton, and the new H-E-B currently under construction, this property combines modern construction, small-town charm, and community living in one of North Texas’s most desirable neighborhoods.
Sold
Price Unknown
1928 Quail Ln, Northlake, TX 76226
3beds
1,870sqft
Single Family Residence
Built in 2019
6,185 Square Feet Lot
$381,000 Zestimate®
$--/sqft
$2,647 Estimated rent
Home value
$381,000
$358,000 - $404,000
$2,647/mo
Zestimate® history
Owner options
List your home for rent
$2,647/mo
Rent Zestimate®
Find your next renter with Zillow Rental Manager. Plus, with online applications, you can quickly screen prospective tenants – for free.
$2,647/mo
Rent Zestimate®
Refinance and save
$1,035/mo
Est. payment
Refinancing to a lower rate could help reduce your monthly payments and save thousands over the life of the loan.
$1,035/mo
Est. payment
Explore your selling options
Work with a Zillow partner agent
Leverage their expertise and Zillow's premium Showcase listings to get your home seen by more buyers.
Get startedList with your own agent
Get your home in front of millions of buyers by listing it on Zillow.
Learn how to do itSell it yourself
Take full control of how buyers see your home on Zillow by listing For Sale by Owner (FSBO).
List your homeWhat's special
Split floor planExceptional curb appealCharming bay windowsNatural lightCovered back patioOversized corner lotTall ceilings
Zillow last checked:
Listing updated:
Listed by:
Aaron Shockey 0701079 817-733-3608,
Compass RE Texas, LLC. 214-814-8100,
Madison Alvarez 0791703 972-824-9355,
Compass RE Texas, LLC.
Bought with:
Yvonne Callahan
ERA Myers & Myers Realty
Source: NTREIS,MLS#: 21105064
Facts & features
Interior
Bedrooms & bathrooms
- Bedrooms: 3
- Bathrooms: 2
- Full bathrooms: 2
Primary bedroom
- Level: First
- Dimensions: 15 x 14
Bedroom
- Level: First
- Dimensions: 13 x 14
Bedroom
- Level: First
- Dimensions: 13 x 10
Primary bathroom
- Level: First
- Dimensions: 10 x 12
Dining room
- Level: First
- Dimensions: 18 x 12
Other
- Level: First
- Dimensions: 5 x 8
Kitchen
- Level: First
- Dimensions: 12 x 14
Living room
- Level: First
- Dimensions: 18 x 13
Heating
- Central
Cooling
- Central Air
Appliances
- Included: Dishwasher, Gas Cooktop, Disposal, Gas Oven, Gas Range, Microwave
Features
- Granite Counters, High Speed Internet, Open Floorplan, Other, Pantry
- Flooring: Hardwood, Tile
- Windows: Bay Window(s)
- Has basement: No
- Number of fireplaces: 1
- Fireplace features: Gas, Gas Log, Gas Starter
Interior area
- Total interior livable area: 1,870 sqft
Property
Parking
- Total spaces: 2
- Parking features: Garage
- Attached garage spaces: 2
Features
- Levels: One
- Stories: 1
- Patio & porch: Covered
- Pool features: None
Lot
- Size: 6,185 Square Feet
Details
- Parcel number: R753244
Construction
Type & style
- Home type: SingleFamily
- Architectural style: Detached
- Property subtype: Single Family Residence
Materials
- Foundation: Slab
- Roof: Composition
Condition
- Year built: 2019
Utilities & green energy
- Sewer: Public Sewer
- Water: Public
- Utilities for property: Sewer Available, Water Available
Community & HOA
Community
- Subdivision: Harvest Meadows Ph 4
HOA
- Has HOA: Yes
- Services included: All Facilities, Association Management, Internet
- HOA fee: $1,035 semi-annually
- HOA name: First Service Residential
- HOA phone: 214-871-9700
Location
- Region: Northlake
Financial & listing details
- Tax assessed value: $405,371
- Annual tax amount: $7,969
- Date on market: 11/5/2025
- Cumulative days on market: 98 days
- Exclusions: TV's, Wall-Mounts, All Personal Items.
Price history
| Date | Event | Price |
|---|---|---|
| 3/26/2026 | Sold | -- |
Source: NTREIS #21105064 Report a problem | ||
| 3/11/2026 | Pending sale | $388,900$208/sqft |
Source: NTREIS #21105064 Report a problem | ||
| 2/20/2026 | Price change | $388,900-0.3%$208/sqft |
Source: NTREIS #21105064 Report a problem | ||
| 2/11/2026 | Listed for sale | $389,900$209/sqft |
Source: NTREIS #21105064 Report a problem | ||
| 1/31/2026 | Contingent | $389,900$209/sqft |
Source: NTREIS #21105064 Report a problem | ||
| 12/11/2025 | Price change | $389,900-2.3%$209/sqft |
Source: NTREIS #21105064 Report a problem | ||
| 11/5/2025 | Listed for sale | $399,000$213/sqft |
Source: NTREIS #21105064 Report a problem | ||
| 11/5/2025 | Listing removed | $2,650$1/sqft |
Source: Zillow Rentals Report a problem | ||
| 10/28/2025 | Listed for rent | $2,650$1/sqft |
Source: Zillow Rentals Report a problem | ||
Public tax history
| Year | Property taxes | Tax assessment |
|---|---|---|
| 2025 | $6,418 -5.1% | $405,371 +6.2% |
| 2024 | $6,761 +9.8% | $381,844 +10% |
| 2023 | $6,155 -14.1% | $347,131 +10% |
| 2022 | $7,165 +3.7% | $315,574 +10% |
| 2021 | $6,909 +5.9% | $286,885 +7.8% |
| 2020 | $6,522 +1986.1% | $266,056 +1385.1% |
| 2019 | $313 | $17,915 |
Find assessor info on the county website
Neighborhood: 76226
Nearby homes
- $--4 bd3 ba2.1k sqft1924 Quail Ln, Northlake, TX 76226Sold
- $423,6004 bd2 ba2.2k sqft1920 Quail Ln, Northlake, TX 76226Off Market
- $423,6004 bd2 ba2.1k sqft800 Hawks Way, Northlake, TX 76226Off Market
- $414,100-- bd-- ba2.2k sqft804 Hawks Way, Northlake, TX 76226Off Market
- $517,200-- bd-- ba2.7k sqft2005 Quail Ln, Argyle, TX 76226Off Market
- $451,9004 bd2 ba2k sqft2009 Quail Ln, Argyle, TX 76226Off Market
- $398,600-- bd-- ba2k sqft808 Hawks Way, Northlake, TX 76226Off Market
- $365,4003 bd2 ba1.7k sqft1916 Quail Ln, Northlake, TX 76226Off Market
Nearby schools
GreatSchools rating
- 9/10Lance Thompson Elementary SchoolGrades: PK-5Distance: 0.1 mi
- 7/10Gene Pike Middle SchoolGrades: 6-8Distance: 7.4 mi
- 5/10Northwest High SchoolGrades: 9-12Distance: 7.2 mi
Schools provided by the listing agent
- Elementary: Lance Thompson
- Middle: Pike
- High: Northwest
- District: Northwest ISD
Source: NTREIS. This data may not be complete. We recommend contacting the local school district to confirm school assignments for this home.
Get a cash offer in 3 minutes
Find out how much your home could sell for in as little as 3 minutes with a no-obligation cash offer.
Estimated market value
$381,000
Get a cash offer in 3 minutes
Find out how much your home could sell for in as little as 3 minutes with a no-obligation cash offer.
Estimated market value
$381,000
- Texas
- Denton County
- Argyle
- 76226
- 1928 Quail Ln
Nearby cities
Nearby neighborhoods
Nearby zip codes
Other Argyle Topics
