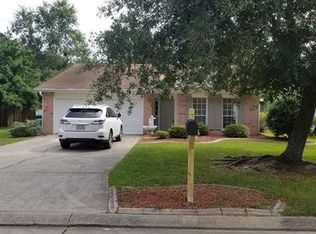
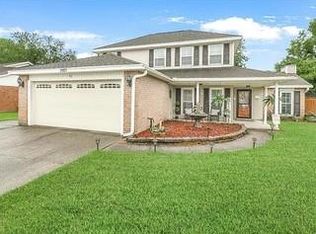
Welcome to your dream home! This beautifully crafted two-story residence offers a stylish and thoughtful blend of comfort and functionality. And whether you’re looking for your own personal getaway or a versatile space for entertaining with family and friends – or both! – this place has all the options. Walking in, you pass a formal dining area to your left and then step in to an inviting, spacious living room, where vaulted ceilings, a cozy gas fireplace, a wet bar, and lots of natural light create a warm and welcoming atmosphere. From there you flow seamlessly into the breakfast area, just made for enjoying wonderful meals and memorable conversations, and then step into the kitchen – a true chef’s delight – featuring custom cabinetry and ample counter space!
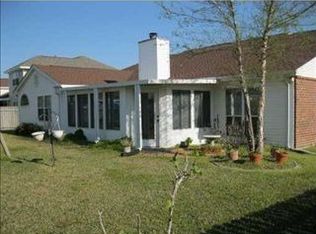
Just outside your private, backyard oasis awaits, featuring an inground saltwater pool with slide and multi-colored lighting, a large, covered patio, and plenty of room to relax or entertain under the sun or stars! At the end of the day you can retreat to your Primary Bedroom, complete with dual walk-in closets and a spa-inspired en-suite bathroom featuring a whirlpool tub and separate shower. Upstairs you’ll find 3 additional bedrooms and a versatile bonus room well-suited for a playroom, game room, or study. There is so much here to explore and enjoy!!
Additional highlights include:
• Attached 2-car garage
• Laundry/mudroom with access from the garage
• Conveniently located in the Northshore school district, shopping, restaurants, grocery stores, medical facilities, and major commuter routes to New Orleans, Bay St. Louis, and Stennis.
This home truly checks all the boxes! Must see to appreciate!
NOTE: A partial list of UPGRADES and AMENITIES includes: Brand New Roof (2025) All new carpeting upstairs and down (2025), New upstairs AC compressor (2025), New automatic Garage Doors (2024), and much more! See the complete list of Upgrades and Amenities in the attachments!
Closed
Zillow last checked:
Listing updated:
Bought with:
Kelly Bernard
REMAX ALLIANCE
Source: GSREIN,MLS#: 2496179
Price history
| Date | Event | Price |
|---|---|---|
| 6/24/2025 | Sold | -- |
Source:  GSREIN #2496179 Report a problem GSREIN #2496179 Report a problem | ||
| 5/13/2025 | Pending sale | $354,900$147/sqft |
Source: GSREIN #2496179 Report a problem | ||
| 4/24/2025 | Price change | $354,900-2.2%$147/sqft |
Source: GSREIN #2496179 Report a problem | ||
| 4/12/2025 | Listed for sale | $363,000$151/sqft |
Source: GSREIN #2496179 Report a problem | ||
| 4/25/2018 | Sold | -- |
Source: Public Record Report a problem | ||

Get a cash offer in 3 minutes
Find out how much your home could sell for in as little as 3 minutes with a no-obligation cash offer.
Estimated market value
$352,500
