Skip main navigation
Closed
  • Price Unknown

    1927 Wyndemere Dr, Slidell, LA 70461

    4beds
    2,411sqft
    Single Family Residence
    Built in 1999
    9,583 Square Feet Lot
    $286,000 Zestimate®
    $--/sqft
    $2,383 Estimated rent

    Home value

    $286,000

    $260,000 - $315,000

    $2,383/mo

    Zestimate® history
    Loading
    Loading...

    Owner options

    List your home for rent

    $2,383/mo

    Rent Zestimate®

    Find your next renter with Zillow Rental Manager. Plus, with online applications, you can quickly screen prospective tenants – for free.

    Learn more

    $2,383/mo

    Rent Zestimate®

    Refinance and save

    $75/mo

    Est. payment

    Refinancing to a lower rate could help reduce your monthly payments and save thousands over the life of the loan.

    See today's rates

    $75/mo

    Est. payment

    Explore your selling options

    Work with a Zillow partner agent

    Leverage their expertise and Zillow's premium Showcase listings to get your home seen by more buyers.

    Get started

    List with your own agent

    Get your home in front of millions of buyers by listing it on Zillow.

    Learn how to do it

    Sell it yourself

    Take full control of how buyers see your home on Zillow by listing For Sale by Owner (FSBO).

    List your home

    What's special

    Sparkling poolFully fenced yardMain-floor primary suiteCovered porchEat-in kitchen
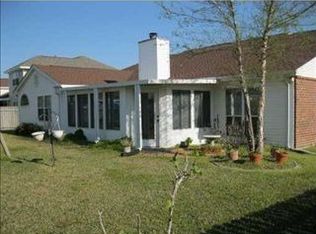
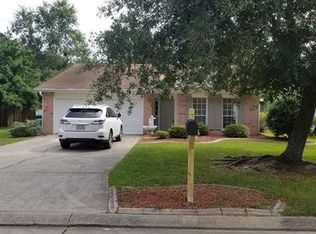
    This 2,411 sq ft, 4-bedroom home proves you really can have it all—a main-floor primary suite, eat-in kitchen, and bonus room/office for when life (or work) calls. Outside, enjoy a covered porch, sparkling pool, and fully fenced yard—because privacy and playtime matter. Smart layout, sunny spaces, and Meadow Lake charm—come fall in love before someone else cannonballs into your pool.

    Zillow last checked:

    Listing updated:

    Listed by:

    Ashley Merritt 513-293-5070,

    Coldwell Banker TEC METAIRIE

    Bought with:

    Nathan Bell

    Keller Williams NOLA Northlake

    Source: GSREIN,MLS#: 2513127MLS Logo

    Facts & features

    Interior

    Bedrooms & bathrooms
    • Bedrooms: 4
    • Bathrooms: 3
    • Full bathrooms: 2
    • 1/2 bathrooms: 1
    Primary bedroom
    • Description: Flooring: Plank,Simulated Wood
    • Level: First
    • Dimensions: 13.2x15.8
    Bedroom
    • Description: Flooring: Carpet
    • Level: Second
    • Dimensions: 11.6x11
    Bedroom
    • Description: Flooring: Carpet
    • Level: Second
    • Dimensions: 13.4x11.3
    Bedroom
    • Description: Flooring: Carpet
    • Level: Second
    • Dimensions: 11x12
    Breakfast room nook
    • Description: Flooring: Tile
    • Level: First
    • Dimensions: 7.5x8
    Dining room
    • Description: Flooring: Plank,Simulated Wood
    • Level: First
    • Dimensions: 14.4x11.11
    Kitchen
    • Description: Flooring: Tile
    • Level: First
    • Dimensions: 9.5x12.2
    Living room
    • Description: Flooring: Plank,Simulated Wood
    • Level: First
    • Dimensions: 15.4x20
    Heating
    • Central
    Cooling
    • Central Air
    Appliances
    • Included: Dishwasher, Oven, Range
    Features
    • Has fireplace: Yes
    • Fireplace features: Wood Burning
    Interior area
    • Total structure area: 2,836
    • Total interior livable area: 2,411 sqft

    Property

    Parking
    • Total spaces: 2
    • Parking features: Attached, Two Spaces
    • Has attached garage: Yes
    Features
    • Levels: Two
    • Stories: 2
    • Patio & porch: Concrete, Porch
    • Exterior features: Fence, Porch
    • Pool features: Above Ground
    Lot
    • Size: 9,583 Square Feet
    • Dimensions: 80 x 120
    • Features: City Lot, Rectangular Lot
    Details
    • Additional structures: Shed(s)
    • Parcel number: 37842
    • Special conditions: None

    Construction

    Type & style
    • Home type: SingleFamily
    • Architectural style: Traditional
    • Property subtype: Single Family Residence
    Materials
    • Brick
    • Foundation: Slab
    • Roof: Shingle
    Condition
    • Excellent
    • Year built: 1999
    Details
    • Warranty included: Yes

    Utilities & green energy

    • Sewer: Public Sewer
    • Water: Public

    Community & HOA

    Community
    • Security: Closed Circuit Camera(s)
    • Subdivision: Meadow Lake
    HOA
    • Has HOA: Yes
    • HOA fee: $75 annually
    Location
    • Region: Slidell

    Financial & listing details

    • Tax assessed value: $215,864
    • Annual tax amount: $64
    • Date on market: 7/22/2025

    Price history

    DateEventPrice
    5/8/2026Sold--
    Source: GSREIN #2513127 Report a problem
    4/1/2026Pending sale$300,000$124/sqft
    Source: GSREIN #2513127 Report a problem
    10/20/2025Price change$300,000-2.9%$124/sqft
    Source: GSREIN #2513127 Report a problem
    7/25/2025Price change$309,000-6.1%$128/sqft
    Source: GSREIN #2513127 Report a problem
    7/22/2025Listed for sale$329,000$136/sqft
    Source: GSREIN #2513127 Report a problem
    7/16/2025Listing removed$329,000$136/sqft
    Source: GSREIN #2510516 Report a problem
    7/7/2025Listed for sale$329,000$136/sqft
    Source: GSREIN #2510516 Report a problem
    7/7/2025Listing removed$329,000$136/sqft
    Source: GSREIN #2495643 Report a problem
    6/12/2025Price change$329,000-2.9%$136/sqft
    Source: GSREIN #2495643 Report a problem
    4/17/2025Price change$339,000-3.1%$141/sqft
    Source: GSREIN #2495643 Report a problem
    4/8/2025Listed for sale$349,900+46.4%$145/sqft
    Source: GSREIN #2495643 Report a problem
    7/19/2018Listing removed$239,000$99/sqft
    Source: LATTER & BLUM INC/REALTORS #2150357 Report a problem
    7/19/2018Listed for sale$239,000$99/sqft
    Source: LATTER & BLUM INC/REALTORS #2150357 Report a problem
    7/18/2018Sold--
    Source: GSREIN #2150357 Report a problem
    5/12/2018Pending sale$239,000$99/sqft
    Source: LATTER & BLUM INC/REALTORS #2150357 Report a problem
    4/13/2018Listed for sale$239,000+29.9%$99/sqft
    Source: LATTER & BLUM INC/REALTORS #2150357 Report a problem
    7/25/2013Sold--
    Source: Public Record Report a problem
    6/6/2013Price change$184,000-3.2%$76/sqft
    Source: Real Living Mauti Meredith Scoggin #939382 Report a problem
    5/8/2013Price change$190,000+171.4%$79/sqft
    Source: Real Living Mauti Meredith Scoggin #939382 Report a problem
    5/2/2013Price change$70,000-63.2%$29/sqft
    Source: Auction.com Report a problem
    4/30/2013Price change$190,000+171.4%$79/sqft
    Source: Real Living Mauti Meredith Scoggin #939382 Report a problem
    4/13/2013Price change$70,000-63.2%$29/sqft
    Source: Auction.com Report a problem
    4/8/2013Price change$190,000+850%$79/sqft
    Source: Real Living Mauti Meredith Scoggin #939382 Report a problem
    3/19/2013Price change$20,000-89.5%$8/sqft
    Source: Auction.com Report a problem
    3/18/2013Price change$190,000+850%$79/sqft
    Source: Real Living Mauti Meredith Scoggin #939382 Report a problem
    3/12/2013Price change$20,000+1999900%$8/sqft
    Source: Auction.com Report a problem
    3/9/2013Listed for sale$1
    Source: Auction.com Report a problem
    12/27/2012Sold--
    Source: Public Record Report a problem

    Public tax history

    YearProperty taxesTax assessment
    2025$64 $21,586
    2024$64 $21,586 +13%
    2023$64 -96.3%$19,095
    2022$1,708 +0.1%$19,095
    2021$1,706 +0.5%$19,095
    2020$1,697 +1.6%$19,095 +3.3%
    2019$1,670 -0.4%$18,490
    2018$1,677 -40%$18,490
    2017$2,795 +61%$18,490
    2016$1,736 $18,490 -6.4%
    2015$1,736 -12.4%$19,755
    2014$1,981 +1.9%$19,755 +3%
    2013$1,944 +5.7%$19,184 -0.3%
    2011$1,840 +0.4%$19,240
    2010$1,833 $19,240
    Find assessor info on the county website

    Neighborhood: 70461

    Nearby schools

    GreatSchools rating