Welcome to 1924 S Palmetto Avenue! Nestled within the quaint and vibrant Golf Cart District in Historic Downtown Sanford, this timeless residence, built in 1947, is one of Sanford’s few examples of post-war 1940’s architecture - a bridge between historic and mid-century modern design. It’s all in the original little details - millwork, decorative fireplace with dentil molding, arched doorways, a covered breezy connecting the outdoor living spaces, original Dutch-style cross-brace front door detail, the foyer doubles as a library with built in shelves, a great screened in back patio overlooking the gardens, a covered pergola in the back yard for shade, a fire pit, and an outdoor shower! Bathed in natural sunlight, this home offers three bedrooms and one bathroom, alongside convenient amenities including a 1-car garage and a 2-car carport. The driveway provides ample off-street parking for added convenience. The heart of the home, an inviting eat-in kitchen, serves as the perfect gathering spot for family dinners, Sunday brunches or baking cookies with a beloved child. Beyond lies an expansive fenced backyard and gardens - the opportunities to utilize this wonderful outdoor space are virtually endless. Updated plumbing and electrical, HVAC - 3 years young, Roof - 2024 with transferrable 25 YEAR warranty! Walk, bike or golf cart just about one mile into Sanford's vibrant downtown! With its historic charm, GREAT LOCATION, and generous outdoor space, this property presents a great opportunity to embrace the quintessential Sanford lifestyle!
Sold for $325,000
$325,000
1924 S PALMETTO AVENUE, SANFORD, FL 32771
3beds
1,258sqft
Single Family Residence
Built in 1947
10,641 Square Feet Lot
$294,100 Zestimate®
$258/sqft
$1,923 Estimated rent
Home value
$294,100
$256,000 - $332,000
$1,923/mo
Zestimate® history
Owner options
List your home for rent
$1,923/mo
Rent Zestimate®
Find your next renter with Zillow Rental Manager. Plus, with online applications, you can quickly screen prospective tenants – for free.
$1,923/mo
Rent Zestimate®
Refinance and save
$2,164/mo
Est. payment
Refinancing to a lower rate could help reduce your monthly payments and save thousands over the life of the loan.
$2,164/mo
Est. payment
Explore your selling options
Work with a Zillow partner agent
Leverage their expertise and Zillow's premium Showcase listings to get your home seen by more buyers.
Get startedList with your own agent
Get your home in front of millions of buyers by listing it on Zillow.
Learn how to do itSell it yourself
Take full control of how buyers see your home on Zillow by listing For Sale by Owner (FSBO).
List your homeWhat's special
Zillow last checked:
Listing updated:
Listed by:
Tammy Agnini 407-516-5877,
CENTURY 21 INTEGRA 407-878-7343
Bought with:
Danna Schweim
LANDSHARK REALTY
Source: Stellar MLS,MLS#: O6194735 Originating MLS: Orlando Regional
Originating MLS: Orlando Regional
Facts & features
Interior
Bedrooms & bathrooms
- Bedrooms: 3
- Bathrooms: 1
- Full bathrooms: 1
Rooms
- Room types: Dining Room, Living Room
Primary bedroom
- Features: Built-in Closet
- Level: First
- Dimensions: 12x11
Bedroom 2
- Features: Built-in Closet
- Level: First
- Dimensions: 13x11
Bedroom 3
- Features: Built-in Closet
- Level: First
- Dimensions: 14x11
Balcony porch lanai
- Level: First
- Dimensions: 15x10
Dining room
- Level: First
- Dimensions: 11x8
Kitchen
- Level: First
- Dimensions: 11x7
Living room
- Level: First
- Dimensions: 18x13
Heating
- Central
Cooling
- Central Air
Appliances
- Included: Dishwasher, Electric Water Heater, Range, Refrigerator
- Laundry: Other
Features
- Ceiling Fan(s), High Ceilings
- Flooring: Carpet, Ceramic Tile, Hardwood
- Windows: Blinds
- Has fireplace: Yes
- Fireplace features: Decorative, Living Room, Wood Burning
Interior area
- Total structure area: 1,921
- Total interior livable area: 1,258 sqft
Property
Parking
- Total spaces: 2
- Parking features: Boat, None
- Carport spaces: 2
Features
- Levels: One
- Stories: 1
- Patio & porch: Covered, Deck, Patio, Porch, Screened
- Exterior features: Garden, Sidewalk, Storage
- Fencing: Fenced
Lot
- Size: 10,641 Square Feet
- Dimensions: 80.0 x 133.0
- Features: Corner Lot, City Lot, Near Marina, Near Public Transit, Sidewalk
- Residential vegetation: Mature Landscaping, Oak Trees, Trees/Landscaped
Details
- Additional structures: Workshop
- Parcel number: 3619305100000023A
- Zoning: RES
- Special conditions: None
Construction
Type & style
- Home type: SingleFamily
- Property subtype: Single Family Residence
Materials
- Block
- Foundation: Slab
- Roof: Shingle
Condition
- New construction: No
- Year built: 1947
Utilities & green energy
- Sewer: Public Sewer
- Water: Public
- Utilities for property: BB/HS Internet Available, Cable Available, Electricity Connected, Sprinkler Recycled
Community & HOA
Community
- Features: Golf Carts OK, Sidewalks
- Security: Smoke Detector(s)
- Pet fee: $0 monthly
- Subdivision: SPENCER HGTS
HOA
- Has HOA: No
Location
- Region: Sanford
Financial & listing details
- Price per square foot: $258/sqft
- Annual tax amount: $550
- Date on market: 4/11/2024
- Cumulative days on market: 60 days
- Listing terms: Cash,Conventional,FHA,VA Loan
- Ownership: Fee Simple
- Total actual rent: 0
- Electric utility on property: Yes
- Road surface type: Asphalt
Price history
| Date | Event | Price |
|---|---|---|
| 7/12/2024 | Sold | $325,000$258/sqft |
Source:  Stellar MLS #O6194735 Report a problem Stellar MLS #O6194735 Report a problem | ||
| 6/12/2024 | Pending sale | $325,000$258/sqft |
Source: Stellar MLS #O6194735 Report a problem | ||
| 6/3/2024 | Price change | $325,000-13.3%$258/sqft |
Source: Stellar MLS #O6194735 Report a problem | ||
| 5/7/2024 | Price change | $375,000-8.5%$298/sqft |
Source: Stellar MLS #O6194735 Report a problem | ||
| 4/22/2024 | Price change | $410,000-5.7%$326/sqft |
Source: Stellar MLS #O6194735 Report a problem | ||
| 4/12/2024 | Listed for sale | $435,000$346/sqft |
Source: Stellar MLS #O6194735 Report a problem | ||
Public tax history
Tax history is unavailable.
Neighborhood: 32771
Nearby homes
- $325,0003 bd1 ba1.2k sqft1924 Palmetto Ave, Sanford, FL 32771Sold

- $294,1003 bd1 ba1.4k sqft1922 Palmetto Ave, Sanford, FL 32771Off Market
- $411,5005 bd3 ba2.5k sqft2000 Palmetto Ave, Sanford, FL 32771Off Market
- $353,5003 bd3 ba1.6k sqft1911 Magnolia Ave, Sanford, FL 32771Off Market
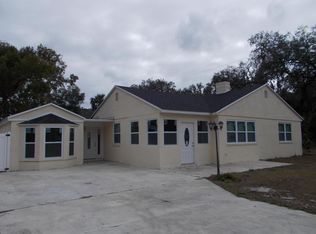
- $---- bd-- ba-- sqft1911 S Magnolia Ave, Sanford, FL 32771Off Market
- $320,0002 bd1 ba1.2k sqft300 E 20th St, Sanford, FL 32771Sold
- $555,0002 bd1 ba1.7k sqft1920 Palmetto Ave, Sanford, FL 32771Sold
- $555,0003 bd3 ba2k sqft1920 S Palmetto Ave, Sanford, FL 32771Sold
Nearby schools
GreatSchools rating
- 7/10Hamilton Elementary SchoolGrades: PK-5Distance: 1.1 mi
- 9/10Sanford Middle SchoolGrades: 6-8Distance: 0.5 mi
- 5/10Seminole High SchoolGrades: 9-12Distance: 1.5 mi
Get a cash offer in 3 minutes
Find out how much your home could sell for in as little as 3 minutes with a no-obligation cash offer.
Estimated market value
$294,100
Get a cash offer in 3 minutes
Find out how much your home could sell for in as little as 3 minutes with a no-obligation cash offer.
Estimated market value
$294,100
- Florida
- Seminole County
- Sanford
- 32771
- 1924 S PALMETTO AVENUE
Nearby cities
Nearby zip codes
Other Sanford Topics
