Welcome to 300 E. 20th Street—a one-of-a-kind Sanford gem that delivers more than meets the eye. Here you’ll find a charming 2-bedroom, 1-bath cottage with a large detached garage with a 2-car carport, and your very own PRIVATE POOL—all tucked along Palmetto Avenue in Historic Downtown Sanford. Just a mile from the lively shops, breweries, restaurants, and festivals, this home places you right at the heart of it all. Step inside and fall in love with the details: original wood floors, a cozy fireplace, a whimsical primary bath with a walk-in shower, a generous walk-in closet, and a kitchen that makes a statement with live-edge wood countertops and natural gas cooking. Big windows pour in Florida sunshine, while the second bedroom offers a flexible layout perfect for guests, an office, or creative space. This unique and wonderful home even has a secret up its sleeve - "secret" stairs to a full walk-up attic. Whether you use it for ample storage or finish it into bonus living space, the possibilities are endless. Add in the sparkling pool and you’ve got a home that’s equal parts fun, functional, and fabulously Sanford!
Sold for $320,000
$320,000
300 E 20th St, Sanford, FL 32771
2beds
1,260sqft
Single Family Residence
Built in 1914
6,060 Square Feet Lot
$315,400 Zestimate®
$254/sqft
$1,779 Estimated rent
Home value
$315,400
$287,000 - $347,000
$1,779/mo
Zestimate® history
Owner options
List your home for rent
$1,779/mo
Rent Zestimate®
Find your next renter with Zillow Rental Manager. Plus, with online applications, you can quickly screen prospective tenants – for free.
$1,779/mo
Rent Zestimate®
Refinance and save
$2,114/mo
Est. payment
Refinancing to a lower rate could help reduce your monthly payments and save thousands over the life of the loan.
$2,114/mo
Est. payment
Explore your selling options
Work with a Zillow partner agent
Leverage their expertise and Zillow's premium Showcase listings to get your home seen by more buyers.
Get startedList with your own agent
Get your home in front of millions of buyers by listing it on Zillow.
Learn how to do itSell it yourself
Take full control of how buyers see your home on Zillow by listing For Sale by Owner (FSBO).
List your homeWhat's special
Private poolCozy fireplaceLarge detached garageBig windowsSparkling poolFlexible layoutNatural gas cooking
Zillow last checked:
Listing updated:
Listed by:
Tammy Agnini 407-516-5877,
CENTURY 21 INTEGRA 407-878-7343
Bought with:
Matthew Lenavitt, 3548357
AVENIR REAL ESTATE BROKERS LLC
Source: Stellar MLS,MLS#: O6346737 Originating MLS: Orlando Regional
Originating MLS: Orlando Regional
Facts & features
Interior
Bedrooms & bathrooms
- Bedrooms: 2
- Bathrooms: 1
- Full bathrooms: 1
Rooms
- Room types: Attic, Bonus Room, Utility Room
Primary bedroom
- Features: Walk-In Closet(s)
- Level: First
- Area: 108 Square Feet
- Dimensions: 12x9
Bedroom 2
- Features: Built-in Closet
- Level: First
- Area: 100 Square Feet
- Dimensions: 10x10
Bonus room
- Features: No Closet
- Level: First
- Area: 104 Square Feet
- Dimensions: 13x8
Kitchen
- Level: First
- Area: 105 Square Feet
- Dimensions: 15x7
Living room
- Features: Ceiling Fan(s)
- Level: First
- Area: 208 Square Feet
- Dimensions: 16x13
Heating
- Central, Electric
Cooling
- Central Air
Appliances
- Included: Dishwasher, Range, Refrigerator, Tankless Water Heater
- Laundry: In Kitchen, Inside
Features
- Ceiling Fan(s), Crown Molding, Eating Space In Kitchen, Walk-In Closet(s)
- Flooring: Tile, Hardwood
- Doors: French Doors
- Has fireplace: Yes
- Fireplace features: Decorative, Living Room
Interior area
- Total structure area: 1,460
- Total interior livable area: 1,260 sqft
Property
Parking
- Total spaces: 2
- Parking features: Covered, Driveway
- Garage spaces: 2
- Has uncovered spaces: Yes
Features
- Levels: Two
- Stories: 2
- Patio & porch: Patio
- Exterior features: Awning(s), Sidewalk, Storage
- Has private pool: Yes
- Pool features: Gunite, In Ground
Lot
- Size: 6,060 Square Feet
- Features: Level, Sidewalk
Details
- Additional structures: Storage
- Parcel number: 3619305110K000130
- Zoning: SR1A
- Special conditions: None
Construction
Type & style
- Home type: SingleFamily
- Architectural style: Bungalow
- Property subtype: Single Family Residence
Materials
- Wood Siding
- Foundation: Crawlspace
- Roof: Metal
Condition
- New construction: No
- Year built: 1914
Utilities & green energy
- Sewer: Public Sewer
- Water: Public
- Utilities for property: Cable Available, Public
Community & HOA
Community
- Pet fee: $0 monthly
- Subdivision: GARNERS ADD TO MARKHAM PARK HEIGHTS
HOA
- Has HOA: No
Location
- Region: Sanford
Financial & listing details
- Price per square foot: $254/sqft
- Tax assessed value: $326,065
- Annual tax amount: $5,734
- Date on market: 9/28/2025
- Cumulative days on market: 29 days
- Listing terms: Cash,Conventional,FHA
- Ownership: Fee Simple
- Total actual rent: 0
- Road surface type: Paved
Price history
| Date | Event | Price |
|---|---|---|
| 11/21/2025 | Sold | $320,000-7%$254/sqft |
Source:  Stellar MLS #O6346737 Report a problem Stellar MLS #O6346737 Report a problem | ||
| 10/28/2025 | Pending sale | $344,000$273/sqft |
Source: Stellar MLS #O6346737 Report a problem | ||
| 10/9/2025 | Price change | $344,000-1.4%$273/sqft |
Source: Stellar MLS #O6346737 Report a problem | ||
| 9/28/2025 | Listed for sale | $349,000+35.8%$277/sqft |
Source: Stellar MLS #O6346737 Report a problem | ||
| 10/26/2020 | Sold | $257,000-4.5%$204/sqft |
Source: Public Record Report a problem | ||
| 10/3/2020 | Listed for sale | $269,000+119.6%$213/sqft |
Source: YELLOW DOOR REALTY LLC #O5893469 Report a problem | ||
| 7/30/2012 | Sold | $122,500+36.1%$97/sqft |
Source: Public Record Report a problem | ||
| 7/9/2008 | Sold | $90,000$71/sqft |
Source: Public Record Report a problem | ||
Public tax history
| Year | Property taxes | Tax assessment |
|---|---|---|
| 2025 | $5,911 +3.1% | $326,065 +0.7% |
| 2024 | $5,734 +9.7% | $323,667 +10% |
| 2023 | $5,225 +68.7% | $294,243 +36.3% |
| 2022 | $3,097 +1.4% | $215,809 +3% |
| 2021 | $3,056 +502.8% | $209,523 +173.6% |
| 2020 | $507 +2.4% | $76,588 +2.3% |
| 2019 | $495 | $74,866 +1.9% |
| 2018 | $495 -0.1% | $73,470 +2.1% |
| 2017 | $496 -0.6% | $71,959 +1.4% |
| 2016 | $498 -6.7% | $70,972 +1.4% |
| 2015 | $534 | $69,989 +0.8% |
| 2014 | $534 +37.3% | $69,434 +38.5% |
| 2013 | $389 -27.6% | $50,143 -4% |
| 2012 | $538 -16.5% | $52,216 -8.9% |
| 2011 | $644 -15.2% | $57,334 -16.2% |
| 2010 | $759 -20.5% | $68,451 -18.9% |
| 2009 | $955 -46.6% | $84,352 -10.7% |
| 2008 | $1,789 -3.5% | $94,430 -5% |
| 2007 | $1,854 +208.3% | $99,392 +78.9% |
| 2006 | $601 +4.2% | $55,554 +3% |
| 2005 | $577 +3% | $53,936 +3% |
| 2004 | $561 +1.9% | $52,365 +1.9% |
| 2003 | $551 +3.3% | $51,389 +2.4% |
| 2002 | $533 +7.2% | $50,185 +4.6% |
| 2000 | $498 | $47,956 |
Find assessor info on the county website
Neighborhood: 32771
Nearby homes
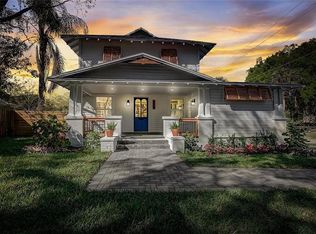
- $545,7003 bd5 ba2.1k sqft306 E 20th St, Sanford, FL 32771Off Market
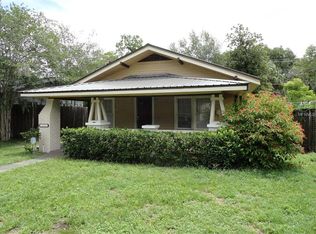
- $266,2002 bd1 ba1k sqft1921 Palmetto Ave, Sanford, FL 32771Off Market
- $---- bd-- ba-- sqft1921 S Palmetto Ave, Sanford, FL 32771Off Market
- $272,5001 bd1 ba-- sqft315 E 20th St, Sanford, FL 32771Off Market

- $325,0003 bd1 ba1.2k sqft1924 Palmetto Ave, Sanford, FL 32771Sold
- $281,5002 bd1 ba1.2k sqft1919 Palmetto Ave, Sanford, FL 32771Off Market
- $325,0003 bd1 ba1.2k sqft1924 S Palmetto Ave, Sanford, FL 32771Sold
- $355,0003 bd2 ba1.8k sqft1920 Sanford Ave, Sanford, FL 32771Sold
Nearby schools
GreatSchools rating
- 7/10Hamilton Elementary SchoolGrades: PK-5Distance: 1.1 mi
- 9/10Sanford Middle SchoolGrades: 6-8Distance: 0.6 mi
- 5/10Seminole High SchoolGrades: 9-12Distance: 1.5 mi
Schools provided by the listing agent
- Middle: Sanford Middle
- High: Seminole High
Source: Stellar MLS. This data may not be complete. We recommend contacting the local school district to confirm school assignments for this home.
Get a cash offer in 3 minutes
Find out how much your home could sell for in as little as 3 minutes with a no-obligation cash offer.
Estimated market value
$315,400
Get a cash offer in 3 minutes
Find out how much your home could sell for in as little as 3 minutes with a no-obligation cash offer.
Estimated market value
$315,400
- Florida
- Seminole County
- Sanford
- 32771
- 300 E 20th St
Nearby cities
Nearby zip codes
Other Sanford Topics
