This stunning home offers over 5,000 sq ft of total finished living space, combined elegance, comfort, and functionality in one exceptional package. Located in highly desirable Lakes of Milford just minutes from downtown Milford. The spacious main level features an open, flowing layout with generous living and dining areas. Great room offers a beautiful fireplace to enjoy on those cold winter days and amazing floor to ceiling windows. Upstairs you'll find four generous sized bedrooms including a spacious primary suite featuring a large walk-in closet. Two of the secondary bedrooms are connected by a jack and jill bath. A separate full bath for the fourth bedroom. The finished basement is a true highlight of the home designed for entertaining. It features a stylish wet bar, a dedicated theater area for movie nights and a spacious area for hosting gatherings. Home gym is situated close to the full bathroom. French doors that lead out to a private patio the overlooks a serene, wooded setting and pond. Perfect outdoor retreat for unwinding. This home truly has it all. Come take a look. You won't be disappointed.
Sold for $825,000
$825,000
1924 Scenic Dr, Milford, MI 48380
4beds
5,175sqft
Single Family Residence
Built in 2005
1.26 Acres Lot
$846,200 Zestimate®
$159/sqft
$6,568 Estimated rent
Home value
$846,200
$795,000 - $905,000
$6,568/mo
Zestimate® history
Owner options
List your home for rent
$6,568/mo
Rent Zestimate®
Find your next renter with Zillow Rental Manager. Plus, with online applications, you can quickly screen prospective tenants – for free.
$6,568/mo
Rent Zestimate®
Refinance and save
$5,930/mo
Est. payment
Refinancing to a lower rate could help reduce your monthly payments and save thousands over the life of the loan.
$5,930/mo
Est. payment
Explore your selling options
Work with a Zillow partner agent
Leverage their expertise and Zillow's premium Showcase listings to get your home seen by more buyers.
Get startedList with your own agent
Get your home in front of millions of buyers by listing it on Zillow.
Learn how to do itSell it yourself
Take full control of how buyers see your home on Zillow by listing For Sale by Owner (FSBO).
List your homeWhat's special
Beautiful fireplaceFinished basementStylish wet barSerene wooded settingDedicated theater areaHome gymLarge walk-in closet
Zillow last checked:
Listing updated:
Listed by:
Kimberly Cryderman 248-684-6655,
RE/MAX Classic
Bought with:
Kelly Vaught, 6501328919
eXp Realty, LLC
Source: Realcomp II,MLS#: 20251010366
Facts & features
Interior
Bedrooms & bathrooms
- Bedrooms: 4
- Bathrooms: 5
- Full bathrooms: 4
- 1/2 bathrooms: 1
Primary bedroom
- Level: Second
- Area: 484
- Dimensions: 22 X 22
Bedroom
- Level: Second
- Area: 208
- Dimensions: 16 X 13
Bedroom
- Level: Second
- Area: 180
- Dimensions: 15 X 12
Bedroom
- Level: Second
- Area: 182
- Dimensions: 14 X 13
Primary bathroom
- Level: Second
- Area: 190
- Dimensions: 19 X 10
Other
- Level: Second
- Area: 70
- Dimensions: 14 X 5
Other
- Level: Second
- Area: 40
- Dimensions: 8 X 5
Other
- Level: Basement
- Area: 50
- Dimensions: 10 X 5
Other
- Level: Entry
- Area: 30
- Dimensions: 6 X 5
Dining room
- Level: Entry
- Area: 195
- Dimensions: 15 X 13
Great room
- Level: Entry
- Area: 340
- Dimensions: 20 X 17
Kitchen
- Level: Entry
- Area: 483
- Dimensions: 23 X 21
Laundry
- Level: Entry
- Area: 66
- Dimensions: 11 X 6
Library
- Level: Entry
- Area: 180
- Dimensions: 15 X 12
Living room
- Level: Entry
- Area: 221
- Dimensions: 17 X 13
Media room
- Level: Basement
- Area: 437
- Dimensions: 23 X 19
Other
- Level: Basement
- Area: 176
- Dimensions: 16 X 11
Other
- Level: Basement
- Area: 598
- Dimensions: 26 X 23
Heating
- Forced Air, Natural Gas
Cooling
- Ceiling Fans, Central Air
Appliances
- Included: Built In Gas Oven, Dishwasher, Dryer, Free Standing Refrigerator, Gas Cooktop, Microwave, Washer
Features
- Wet Bar
- Basement: Finished
- Has fireplace: Yes
- Fireplace features: Great Room
Interior area
- Total interior livable area: 5,175 sqft
- Finished area above ground: 3,575
- Finished area below ground: 1,600
Property
Parking
- Total spaces: 3
- Parking features: Three Car Garage, Attached, Side Entrance
- Garage spaces: 3
Features
- Levels: Two
- Stories: 2
- Entry location: GroundLevel
- Patio & porch: Deck, Patio, Porch
- Pool features: None
Lot
- Size: 1.26 Acres
- Dimensions: 86 x 380 x 140 x 194
- Features: Dead End Street, Sprinklers, Wooded
Details
- Parcel number: 1605103010
- Special conditions: Short Sale No,Standard
Construction
Type & style
- Home type: SingleFamily
- Architectural style: Colonial
- Property subtype: Single Family Residence
Materials
- Brick, Vinyl Siding
- Foundation: Basement, Poured
- Roof: Asphalt
Condition
- New construction: No
- Year built: 2005
Utilities & green energy
- Sewer: Septic Tank
- Water: Well
Community & HOA
Community
- Subdivision: LAKES OF MILFORD 3
HOA
- Has HOA: Yes
- HOA fee: $505 semi annually
- HOA phone: 810-991-1235
Location
- Region: Milford
Financial & listing details
- Price per square foot: $159/sqft
- Tax assessed value: $247,680
- Annual tax amount: $8,697
- Date on market: 6/20/2025
- Cumulative days on market: 19 days
- Listing agreement: Exclusive Right To Sell
- Listing terms: Cash,Conventional
Price history
| Date | Event | Price |
|---|---|---|
| 8/20/2025 | Sold | $825,000$159/sqft |
Source:  Realcomp II #20251010366 Report a problem Realcomp II #20251010366 Report a problem | ||
| 7/10/2025 | Pending sale | $825,000$159/sqft |
Source: Realcomp II #20251010366 Report a problem | ||
| 6/20/2025 | Listed for sale | $825,000+58.7%$159/sqft |
Source: Realcomp II #20251010366 Report a problem | ||
| 11/12/2013 | Sold | $520,000-1%$100/sqft |
Source: Public Record Report a problem | ||
| 9/26/2013 | Listed for sale | $525,000-0.8%$101/sqft |
Source: Coldwell Banker Town & Country Real Estate #213099138 Report a problem | ||
| 3/24/2006 | Sold | $529,068$102/sqft |
Source: Public Record Report a problem | ||
Public tax history
| Year | Property taxes | Tax assessment |
|---|---|---|
| 2025 | $8,696 +5.5% | $335,620 +9.8% |
| 2024 | $8,247 +4.9% | $305,800 +6.7% |
| 2023 | $7,861 +12.4% | $286,620 +17% |
| 2022 | $6,994 +1.3% | $245,010 -0.5% |
| 2021 | $6,908 | $246,210 -1% |
| 2020 | -- | $248,650 +2.2% |
| 2019 | $6,849 +5% | $243,260 +1.9% |
| 2018 | $6,523 +0.6% | $238,800 |
| 2017 | $6,485 | $238,800 +2.4% |
| 2016 | $6,485 | $233,220 +7% |
| 2015 | -- | $217,880 +11.3% |
| 2014 | -- | $195,840 +22.4% |
| 2011 | -- | $160,060 -6.1% |
| 2010 | $5,576 -7.1% | $170,390 -10.4% |
| 2009 | $6,002 | $190,190 |
Find assessor info on the county website
Neighborhood: 48380
Nearby homes
- $915,0004 bd3 ba6k sqft1926 Scenic Dr, Milford, MI 48380Off Market
- $1,051,5004 bd3 ba4.5k sqft1798 Bristol Dr, Milford, MI 48380Off Market
- $712,7004 bd3 ba3.5k sqft1925 Scenic Dr, Milford, MI 48380Off Market
- $893,9004 bd5 ba4.2k sqft1996 Charles Ct, Milford, MI 48380Off Market
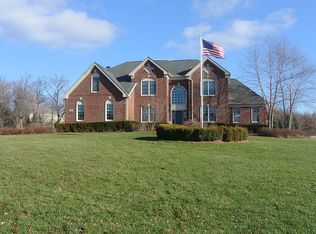
- $1,250,0005 bd6 ba4.8k sqft1994 Charles Ct, Milford, MI 48380Sold
- $700,4004 bd3 ba3.6k sqft1929 Scenic Dr, Milford, MI 48380Off Market
- $775,0004 bd3 ba4k sqft1932 Scenic Dr, Milford, MI 48380Off Market
- $764,8004 bd5 ba3.9k sqft1794 Bristol Dr, Milford, MI 48380Off Market
Nearby schools
GreatSchools rating
- 6/10Heritage Elementary SchoolGrades: K-5Distance: 2 mi
- 8/10Milford High SchoolGrades: 7-12Distance: 1.9 mi
- 8/10Muir Middle SchoolGrades: 5-8Distance: 3.1 mi
Get a cash offer in 3 minutes
Find out how much your home could sell for in as little as 3 minutes with a no-obligation cash offer.
Estimated market value
$846,200
Get a cash offer in 3 minutes
Find out how much your home could sell for in as little as 3 minutes with a no-obligation cash offer.
Estimated market value
$846,200
- Michigan
- Oakland County
- Milford
- 48380
- 1924 Scenic Dr
Nearby cities
Nearby zip codes
Other Milford Topics
