Swim, Kayak, Fish, Sun Bathe & paddle board right across the street from your 1.02 acre Milford beauty. Meticulously maintained & built in 2019 w/all the best features available. 4850 sq ft. 5 bedrooms all ensuites. Gourmet quartz kitchen w/LaFata cabinets & pull out shelving, butler's pantry & walk in pantry, Built in appliances, Oversized Island, herb box window over sink, tile backsplash, open shelving, huge breakfast nook & more.
2 story Grand Foyer w/double front doors, double staircase & beautiful banisters. 2 Story Great room w/floor to ceiling stone fireplace, large bright windows & hardwood floors. Dining room w/wainscoting & crown. Office double glass doors, built in cabinets, shelving & wood flooring.
Primary w/step ceiling, dual vanities, free standing tub, oversized 3 head shower & custom walk in closet w/Island dresser.
All bedrooms w/custom shelving walk in closets & full bathrooms. Inlaw suite w/private bath & Living room. 2nd floor laundry w/tile flooring & tons of granite counter space. Mud room w/custom built ins & boot benches. 4 car Oversized heated garage w/8' x 18' insulated doors, cabinets & pro epoxy floor. Professional Brick paver patio with Bar, firepit, & built in natural gas Grill no propane needed. Tons of upgrades including Andersen 400 series high performance windows. Maintenance free Axec trim. 2 Navien tankless water heaters. Constant pressure pump well 80 psi. 9 stage reverse osmosis system. Bryant evolution series quiet dual furnaces w/4 zones. UV home air purifier with UV lights. Radon Mitigation system. Sprinklers w/rid o rust system. Home security system w/whole house cameras. Lutron lighting system for controlling interior & exterior lighting from your app. Bali cordless shades w/up down operation. Generator hook up plus prepped for whole house generator. Basement exterior walls framed & insulated ready to finish, prepped for bathroom, Kitchen & bedroom. Plenty of room to add a pool & the design is already done.
Sold for $1,250,000
$1,250,000
1994 Charles Ct, Milford, MI 48380
5beds
4,850sqft
Single Family Residence
Built in 2018
1.02 Acres Lot
$1,252,200 Zestimate®
$258/sqft
$7,563 Estimated rent
Home value
$1,252,200
$1.19M - $1.31M
$7,563/mo
Zestimate® history
Owner options
List your home for rent
$7,563/mo
Rent Zestimate®
Find your next renter with Zillow Rental Manager. Plus, with online applications, you can quickly screen prospective tenants – for free.
$7,563/mo
Rent Zestimate®
Refinance and save
$8,300/mo
Est. payment
Refinancing to a lower rate could help reduce your monthly payments and save thousands over the life of the loan.
$8,300/mo
Est. payment
Explore your selling options
Work with a Zillow partner agent
Leverage their expertise and Zillow's premium Showcase listings to get your home seen by more buyers.
Get startedList with your own agent
Get your home in front of millions of buyers by listing it on Zillow.
Learn how to do itSell it yourself
Take full control of how buyers see your home on Zillow by listing For Sale by Owner (FSBO).
List your homeWhat's special
Oversized islandHardwood floorsDual vanitiesFree standing tubHuge breakfast nookLarge bright windowsOpen shelving
Zillow last checked:
Listing updated:
Listed by:
Stephen Oaks 248-755-0897,
RE/MAX Classic
Bought with:
Michael J Davidson, 122148
REMAX Right Choice
Source: Realcomp II,MLS#: 20261003370
Facts & features
Interior
Bedrooms & bathrooms
- Bedrooms: 5
- Bathrooms: 6
- Full bathrooms: 5
- 1/2 bathrooms: 1
Primary bedroom
- Level: Entry
- Area: 221
- Dimensions: 17 X 13
Primary bedroom
- Level: Second
- Area: 270
- Dimensions: 18 X 15
Bedroom
- Level: Second
- Area: 156
- Dimensions: 12 X 13
Bedroom
- Level: Second
- Area: 144
- Dimensions: 12 X 12
Bedroom
- Level: Second
- Area: 144
- Dimensions: 12 X 12
Primary bathroom
- Level: Entry
Primary bathroom
- Level: Second
Other
- Level: Second
Other
- Level: Second
Other
- Level: Second
Other
- Level: Entry
Other
- Level: Entry
- Area: 238
- Dimensions: 17 X 14
Dining room
- Level: Entry
- Area: 234
- Dimensions: 18 X 13
Family room
- Level: Entry
- Area: 304
- Dimensions: 19 X 16
Great room
- Level: Entry
- Area: 504
- Dimensions: 24 X 21
Kitchen
- Level: Entry
- Area: 252
- Dimensions: 18 X 14
Laundry
- Level: Second
- Area: 130
- Dimensions: 13 X 10
Library
- Level: Entry
- Area: 169
- Dimensions: 13 X 13
Mud room
- Level: Entry
- Area: 120
- Dimensions: 12 X 10
Heating
- Forced Air, Natural Gas
Cooling
- Ceiling Fans, Central Air
Appliances
- Laundry: Laundry Room
Features
- Entrance Foyer, High Speed Internet, Programmable Thermostat
- Basement: Bath Stubbed,Daylight,Full,Unfinished
- Has fireplace: Yes
- Fireplace features: Gas, Great Room
Interior area
- Total interior livable area: 4,850 sqft
- Finished area above ground: 4,850
Property
Parking
- Total spaces: 4
- Parking features: Four Car Garage, Attached, Electric Vehicle Charging Stations, Direct Access, Electricityin Garage, Garage Door Opener, Oversized, Garage Faces Side, Side Entrance
- Attached garage spaces: 4
Features
- Levels: Two
- Stories: 2
- Entry location: GroundLevel
- Patio & porch: Patio, Porch
- Exterior features: Lighting
- Pool features: None
- Fencing: Fencing Requiredwith Pool
- Waterfront features: Swim Association
- Body of water: Pond Veiw
Lot
- Size: 1.02 Acres
- Dimensions: 154 x 290
- Features: Water View
Details
- Additional structures: Outbuildings Allowed
- Parcel number: 1605102006
- Special conditions: Short Sale No,Standard
Construction
Type & style
- Home type: SingleFamily
- Architectural style: Cape Cod
- Property subtype: Single Family Residence
Materials
- Brick
- Foundation: Basement, Poured, Sump Pump
Condition
- New construction: No
- Year built: 2018
Utilities & green energy
- Electric: Generator, Utility Smart Meter
- Sewer: Septic Tank
- Water: Well
Community & HOA
Community
- Subdivision: LAKES OF MILFORD 4
HOA
- Has HOA: Yes
- HOA fee: $84 monthly
- HOA phone: 810-991-1235
Location
- Region: Milford
Financial & listing details
- Price per square foot: $258/sqft
- Tax assessed value: $435,960
- Annual tax amount: $14,658
- Date on market: 2/6/2026
- Cumulative days on market: 99 days
- Listing agreement: Exclusive Right To Sell
- Listing terms: Cash,Conventional
Price history
| Date | Event | Price |
|---|---|---|
| 6/23/2026 | Sold | $1,250,000-7.4%$258/sqft |
Source:  Realcomp II #20261003370 Report a problem Realcomp II #20261003370 Report a problem | ||
| 5/13/2026 | Pending sale | $1,349,999$278/sqft |
Source: Realcomp II #20261003370 Report a problem | ||
| 4/10/2026 | Price change | $1,349,9990%$278/sqft |
Source: Realcomp II #20261003370 Report a problem | ||
| 2/6/2026 | Listed for sale | $1,350,000+2150%$278/sqft |
Source: Realcomp II #20261003370 Report a problem | ||
| 3/15/2021 | Listing removed | -- |
Source: Owner Report a problem | ||
| 10/30/2016 | Listing removed | $59,999$12/sqft |
Source: Owner Report a problem | ||
| 8/1/2016 | Listed for sale | $59,999-7.7%$12/sqft |
Source: Owner Report a problem | ||
| 12/9/2013 | Listing removed | $65,000$13/sqft |
Source: Owner Report a problem | ||
| 11/12/2013 | Pending sale | $65,000$13/sqft |
Source: Owner Report a problem | ||
| 9/10/2013 | Listed for sale | $65,000+420%$13/sqft |
Source: Owner Report a problem | ||
| 10/13/2009 | Sold | $12,500$3/sqft |
Source: Public Record Report a problem | ||
Public tax history
| Year | Property taxes | Tax assessment |
|---|---|---|
| 2025 | $14,714 +5.5% | $526,850 +10.4% |
| 2024 | $13,953 +4.9% | $477,380 +6.7% |
| 2023 | $13,297 +8.6% | $447,470 +16.7% |
| 2022 | $12,246 +0.1% | $383,560 -0.3% |
| 2021 | $12,232 | $384,820 -1.1% |
| 2020 | -- | $388,980 +280.6% |
| 2019 | $4,686 | $102,190 +481.6% |
| 2018 | -- | $17,570 |
| 2017 | $873 | $17,570 |
| 2016 | $873 | $17,570 |
| 2015 | -- | $17,570 |
| 2014 | -- | $17,570 -50.8% |
| 2011 | -- | $35,700 |
| 2010 | $1,779 +594.6% | $35,700 -15% |
| 2009 | $256 | $42,000 +184.7% |
| 2003 | -- | $14,750 |
Find assessor info on the county website
Neighborhood: 48380
Nearby homes
- $901,4004 bd5 ba4.2k sqft1996 Charles Ct, Milford, MI 48380Off Market
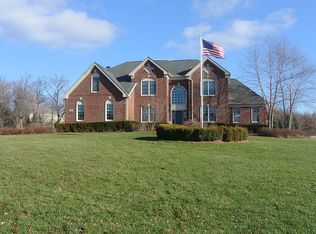
- $927,7004 bd3 ba4.1k sqft3101 Bradford Ct, Milford, MI 48380Off Market
- $825,0004 bd5 ba5.1k sqft1924 Scenic Dr, Milford, MI 48380Sold
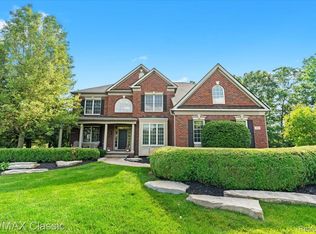
- $747,3004 bd2 ba3.7k sqft1993 Charles Ct, Milford, MI 48380Off Market
- $1,050,1004 bd3 ba4.5k sqft1798 Bristol Dr, Milford, MI 48380Off Market
- $705,4004 bd2 ba3.2k sqft1995 Charles Ct, Milford, MI 48380Off Market
- $766,8004 bd5 ba3.9k sqft1794 Bristol Dr, Milford, MI 48380Off Market
- $926,2004 bd5 ba3k sqft1791 Bristol Dr, Milford, MI 48380Off Market
Nearby schools
GreatSchools rating
- 6/10Heritage Elementary SchoolGrades: K-5Distance: 2 mi
- 8/10Milford High SchoolGrades: 7-12Distance: 1.9 mi
- 8/10Muir Middle SchoolGrades: 5-8Distance: 3.1 mi
Get a cash offer in 3 minutes
Find out how much your home could sell for in as little as 3 minutes with a no-obligation cash offer.
Estimated market value
$1,252,200
Get a cash offer in 3 minutes
Find out how much your home could sell for in as little as 3 minutes with a no-obligation cash offer.
Estimated market value
$1,252,200
- Michigan
- Oakland County
- Milford
- 48380
- 1994 Charles Ct
Nearby cities
Nearby zip codes
Other Milford Topics
