Stunning 2 bedroom 1 ½ bath Dale model Coventry Park home. It starts with porcelain tile in the foyer, dining room and kitchen. The dining room boasts a contemporary ceiling light fixture. Totally updated kitchen with stainless appliances and hood vent, quartz counter tops, subway tile backsplash, cupboards,contemporary faucet, recessed lighting. The living room presents with recessed lighting, a gas fireplace with brass enclosure, TV Monitor, and door wall to the massive wood deck—the BBQ stays. The second floor amazes with a totally updated full bath—vanity, counter top and sink, toilet, and sliding glass doors fo the porcelain tile shower with tile accent. The owner’s bedroom has full wall mirrored closet doors, a ceiling fan and track lighting. The guest bedroom with picture frame paneling on the walls and double closet doors. The guest bath has new toilet, pedestal sink, and beveled glass mirror. Six panel doors, Anderson windows and door wall. Finished lower level with paneling and carpet. EUFY wifi security on the front door access with key, finger print, or app. Ecobee wifi thermostat. Steps to the clubhouse, massive in ground pool and private park complete this very special condo.
Sold for $242,000
$242,000
1924 Torquay Ave, Royal Oak, MI 48073
2beds
1,906sqft
Condominium
Built in 1971
-- sqft lot
$247,500 Zestimate®
$127/sqft
$2,674 Estimated rent
Home value
$247,500
$233,000 - $265,000
$2,674/mo
Zestimate® history
Owner options
List your home for rent
$2,674/mo
Rent Zestimate®
Find your next renter with Zillow Rental Manager. Plus, with online applications, you can quickly screen prospective tenants – for free.
$2,674/mo
Rent Zestimate®
Refinance and save
$2,099/mo
Est. payment
Refinancing to a lower rate could help reduce your monthly payments and save thousands over the life of the loan.
$2,099/mo
Est. payment
Explore your selling options
Work with a Zillow partner agent
Leverage their expertise and Zillow's premium Showcase listings to get your home seen by more buyers.
Get startedList with your own agent
Get your home in front of millions of buyers by listing it on Zillow.
Learn how to do itSell it yourself
Take full control of how buyers see your home on Zillow by listing For Sale by Owner (FSBO).
List your homeWhat's special
Zillow last checked:
Listing updated:
Listed by:
Gerald Banister 248-521-4407,
RE/MAX Nexus
Bought with:
Karen Compton, 6501437906
EXP Realty Rochester
Source: Realcomp II,MLS#: 20230091414
Facts & features
Interior
Bedrooms & bathrooms
- Bedrooms: 2
- Bathrooms: 2
- Full bathrooms: 1
- 1/2 bathrooms: 1
Heating
- Forced Air, Natural Gas
Appliances
- Laundry: Gas Dryer Hookup
Features
- Programmable Thermostat
- Basement: Finished,Full
- Has fireplace: Yes
- Fireplace features: Gas, Living Room
Interior area
- Total interior livable area: 1,906 sqft
- Finished area above ground: 1,286
- Finished area below ground: 620
Property
Parking
- Parking features: No Garage
Features
- Levels: Two
- Stories: 2
- Entry location: GroundLevelwSteps
- Pool features: Community, In Ground, Outdoor Pool
Details
- Parcel number: 2032426209
- Special conditions: Short Sale No,Standard
Construction
Type & style
- Home type: Condo
- Architectural style: Other
- Property subtype: Condominium
Materials
- Aluminum Siding, Brick
- Foundation: Basement, Poured
- Roof: Asphalt
Condition
- New construction: No
- Year built: 1971
- Major remodel year: 2021
Utilities & green energy
- Electric: Circuit Breakers
- Sewer: Public Sewer
- Water: Public
- Utilities for property: Above Ground Utilities
Community & HOA
Community
- Subdivision: COVENTRY PARK HOMES OCCPN 240
HOA
- Has HOA: Yes
- HOA fee: $438 monthly
- HOA phone: 248-652-8221
Location
- Region: Royal Oak
Financial & listing details
- Price per square foot: $127/sqft
- Tax assessed value: $83,480
- Annual tax amount: $3,198
- Date on market: 11/1/2023
- Cumulative days on market: 26 days
- Listing agreement: Exclusive Right To Sell
- Listing terms: Cash,Conventional,FHA,Va Loan
Price history
| Date | Event | Price |
|---|---|---|
| 12/21/2023 | Sold | $242,000-3.2%$127/sqft |
Source:  Realcomp II #20230091414 Report a problem Realcomp II #20230091414 Report a problem | ||
| 11/22/2023 | Pending sale | $249,900$131/sqft |
Source: Realcomp II #20230091414 Report a problem | ||
| 11/1/2023 | Listed for sale | $249,900+100.1%$131/sqft |
Source: Realcomp II #20230091414 Report a problem | ||
| 6/8/2015 | Listing removed | $124,900$66/sqft |
Source: Berkshire Hathaway HWWB #215057257 Report a problem | ||
| 6/5/2015 | Listed for sale | $124,900$66/sqft |
Source: Berkshire Hathaway HWWB #215057257 Report a problem | ||
Public tax history
Tax history is unavailable.
Neighborhood: 48073
Nearby homes
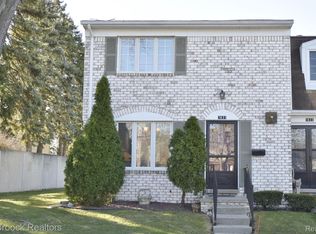
- $269,9003 bd3 ba1.4k sqft1831 Torquay Ave, Royal Oak, MI 48073Sold

- $207,5002 bd1 ba1.1k sqft1963 Wickham St, Royal Oak, MI 48073Sold
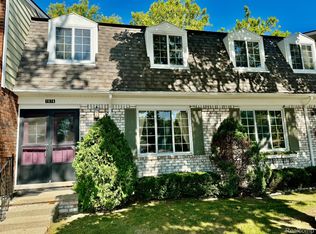
- $175,0002 bd2 ba1.2k sqft1976 Ridge Ct, Royal Oak, MI 48073Sold
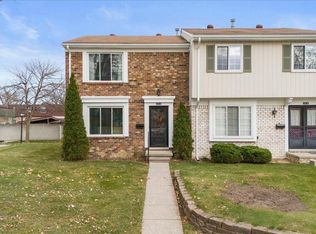
- $231,0003 bd2 ba1.2k sqft1818 Shire Ct, Royal Oak, MI 48073Sold
- $225,0003 bd2 ba1.4k sqft4914 Cara Ct, Royal Oak, MI 48073Sold
- $200,0002 bd3 ba1.7k sqft1824 Wickham St, Royal Oak, MI 48073Sold
- $259,9003 bd3 ba1.4k sqft5058 Coventry St, Royal Oak, MI 48073Sold
- $199,0003 bd1 ba1.1k sqft4928 Coventry St, Royal Oak, MI 48073Sold
- $239,3003 bd3 ba1.4k sqft5001 Coventry St, Royal Oak, MI 48073Off Market
Nearby schools
GreatSchools rating
- 8/10Alfred E. Upton Elementary SchoolGrades: K-5Distance: 1.1 mi
- 7/10Royal Oak Middle SchoolGrades: 6-8Distance: 3.2 mi
- 9/10Royal Oak High SchoolGrades: 9-12Distance: 1.1 mi
Get a cash offer in 3 minutes
Find out how much your home could sell for in as little as 3 minutes with a no-obligation cash offer.
Estimated market value
$247,500
Get a cash offer in 3 minutes
Find out how much your home could sell for in as little as 3 minutes with a no-obligation cash offer.
Estimated market value
$247,500
- Michigan
- Oakland County
- Royal Oak
- 48073
- 1924 Torquay Ave
Nearby cities
Nearby zip codes
Other Royal Oak Topics
