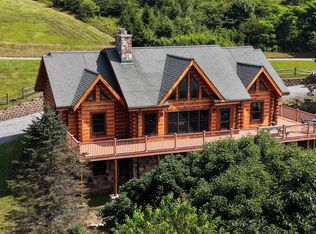
Welcome to this exceptional custom-built modern farmhouse offering 7,035 square feet of thoughtfully designed living space on 8.05 unrestricted acres with breathtaking panoramic views of the surrounding mountains, valley, and farmland. Whether you’re searching for a luxurious full-time residence, private retreat, hobby farm, or investment opportunity, this one-of-a-kind property offers endless possibilities. The open-concept floor plan features a spacious living room with a stunning double-sided fireplace that flows seamlessly into the dining area and chef’s kitchen. The kitchen is beautifully appointed with custom cabinetry, granite countertops, recessed lighting, farm sink, and a massive walk-in butler’s pantry providing abundant storage and workspace. Enjoy the enclosed wraparound porch, sunroom, and front porch while taking in the spectacular views in every season. The expansive primary suite offers a peaceful retreat complete with a spa-like ensuite featuring a large soaking tub, oversized walk-in shower, and generous walk-in closet space. An oversized attic area accessible from the primary suite provides incredible flexibility and could easily be used as additional bedrooms, a home office, gym, craft room, playroom, or bonus living space. The full walk-out basement is already roughed in for a second kitchen and includes a dedicated canning room, making it ideal for multi-generational living, entertaining, or future expansion. The basement also offers ample space to create additional bedrooms, family rooms, recreation areas, fitness rooms, or office space. There is also a laundry hookup on every floor. Outside, the property is fully fenced and includes a versatile barn suitable for livestock, horses, equipment storage, a workshop, loft, or office. The unrestricted acreage offers plenty of room for a garden, hobby farm, chicken coop, or other agricultural and recreational uses. Conveniently located about two and a half hours from Washington, D.C. and Northern Virginia, this property is close to many of West Virginia’s premier outdoor destinations, including Dolly Sods Wilderness, Seneca Rocks, Smoke Hole Caverns, Canaan Valley Resort, Davis, Blackwater Falls, and countless opportunities for hiking, skiing, fishing, kayaking, hunting, camping, mountain biking, and more. Whether you’re looking for your forever home, mountain getaway, vacation rental, or income-producing Airbnb, this remarkable property offers the space, flexibility, and setting to make your vision a reality. Experience your own private slice of Almost Heaven, West Virginia.
For sale
$849,900
1924 Winding Ln, Maysville, WV 26833
3beds
8,556sqft
:
Get pre-qualified$5,032/mo
Single Family Residence
Built in 2019
8.05 Acres Lot
$-- Zestimate®
$99/sqft
$-- HOA
What's special
Stunning double-sided fireplaceFull walk-out basementCustom cabinetryOpen-concept floor planProperty is fully fencedEnclosed wraparound porchFarm sink
- 32 days |
- 605 |
- 28 |
Likely to sell faster than
Zillow last checked:
Listing updated:
Listed by:
Kelli Riggleman 304-851-3525,
Potomac Valley Real Estate, LLC
Source: Bright MLS,MLS#: WVGT2001474
Facts & features
Interior
Bedrooms & bathrooms
- Bedrooms: 3
- Bathrooms: 4
- Full bathrooms: 4
- Main level bathrooms: 1
Basement
- Area: 2016
Heating
- Heat Pump, Programmable Thermostat, Electric, Propane
Cooling
- Ceiling Fan(s), Central Air, Ductless, Heat Pump, Programmable Thermostat, Electric
Appliances
- Included: Microwave, Dishwasher, Self Cleaning Oven, Exhaust Fan, Oven, Range Hood, Stainless Steel Appliance(s), Cooktop, Tankless Water Heater, Instant Hot Water, Gas Water Heater, Water Heater
- Laundry: Hookup, Main Level, Upper Level, In Basement, Washer/Dryer Hookups Only
Features
- 2nd Kitchen, Additional Stairway, Attic, Soaking Tub, Bathroom - Walk-In Shower, Built-in Features, Butlers Pantry, Ceiling Fan(s), Dining Area, Family Room Off Kitchen, Open Floorplan, Formal/Separate Dining Room, Kitchen - Gourmet, Kitchen Island, Pantry, Primary Bath(s), Recessed Lighting, Upgraded Countertops, Walk-In Closet(s), 9'+ Ceilings, Dry Wall, Vaulted Ceiling(s), Wood Ceilings, Wood Walls
- Flooring: Concrete, Luxury Vinyl, Tile/Brick, Carpet
- Doors: ENERGY STAR Qualified Doors, Insulated
- Windows: Double Hung, Double Pane Windows, Insulated Windows
- Basement: Connecting Stairway,Partial,Drain,Full,Heated,Improved,Interior Entry,Exterior Entry,Concrete,Rough Bath Plumb,Shelving,Side Entrance,Walk-Out Access,Windows
- Number of fireplaces: 1
- Fireplace features: Double Sided, Stone
Interior area
- Total structure area: 8,556
- Total interior livable area: 8,556 sqft
- Finished area above ground: 6,540
- Finished area below ground: 2,016
Property
Parking
- Parking features: Driveway
- Has uncovered spaces: Yes
Accessibility
- Accessibility features: Accessible Doors, Accessible Hallway(s)
Features
- Levels: Three
- Stories: 3
- Patio & porch: Porch, Enclosed, Wrap Around
- Exterior features: Lighting, Rain Gutters, Stone Retaining Walls
- Pool features: None
- Has spa: Yes
- Spa features: Bath
- Has view: Yes
- View description: Mountain(s), Panoramic, Pasture, Trees/Woods, Valley
Lot
- Size: 8.05 Acres
- Features: Cleared, Wooded, Private, Rural, Secluded
Details
- Additional structures: Above Grade, Below Grade
- Parcel number: 02 367001800020000
- Zoning: 112
- Special conditions: Standard
- Horses can be raised: Yes
- Horse amenities: Horses Allowed
Construction
Type & style
- Home type: SingleFamily
- Architectural style: Contemporary,Farmhouse/National Folk
- Property subtype: Single Family Residence
Materials
- Frame
- Foundation: Permanent
- Roof: Metal
Condition
- Excellent
- New construction: No
- Year built: 2019
Details
- Builder name: Shirk
Utilities & green energy
- Electric: 120/240V
- Sewer: Applied for Permit, Approved System, Gravity Sept Fld
- Water: Public
- Utilities for property: Electricity Available, Multiple Phone Lines, Phone Available, Propane, Water Available, Broadband, LTE Internet Service, Satellite Internet Service
Community & HOA
Community
- Security: Security Gate, Electric Alarm
- Subdivision: None Available
HOA
- Has HOA: No
Location
- Region: Maysville
- Municipality: Grant
Financial & listing details
- Price per square foot: $99/sqft
- Tax assessed value: $504,480
- Annual tax amount: $3,924
- Date on market: 7/5/2026
- Listing agreement: Exclusive Right To Sell
- Listing terms: Cash,Conventional,FHA,Farm Credit Service,VA Loan,USDA Loan
- Ownership: Fee Simple
K
Kelli Riggleman
(304) 851-3525
By pressing Contact Agent, you agree that the real estate professional identified above may call/text you about your search, which may involve use of automated means and pre-recorded/artificial voices. You don't need to consent as a condition of buying any property, goods, or services. Message/data rates may apply. You also agree to our Terms of Use. Zillow does not endorse any real estate professionals. We may share information about your recent and future site activity with your agent to help them understand what you're looking for in a home.
Estimated market value
Not available
Estimated sales range
Not available
$1,061/mo
Price history
| Date | Event | Price |
|---|---|---|
| 7/6/2026 | Listed for sale | $849,9000%$99/sqft |
Source:  Bright MLS #WVGT2001474 Report a problem Bright MLS #WVGT2001474 Report a problem | ||
| 6/7/2026 | Listing removed | $850,000$99/sqft |
Source: Bright MLS #WVGT2001158 Report a problem | ||
| 1/7/2026 | Price change | $850,000-12.8%$99/sqft |
Source: Bright MLS #WVGT2001158 Report a problem | ||
| 11/20/2025 | Price change | $975,000-11.4%$114/sqft |
Source: Bright MLS #WVGT2001158 Report a problem | ||
| 6/12/2025 | Listed for sale | $1,100,000$129/sqft |
Source: Bright MLS #WVGT2001158 Report a problem | ||
Public tax history
| Year | Property taxes | Tax assessment |
|---|---|---|
| 2025 | $3,925 -4% | $504,480 -1% |
| 2024 | $4,088 +3.1% | $509,400 +3.1% |
| 2023 | $3,967 -2.1% | $494,220 -2.1% |
| 2022 | $4,052 | $504,900 +14408.6% |
| 2021 | -- | $3,480 |
| 2020 | -- | $3,480 |
| 2019 | $24 | $3,480 |
Find assessor info on the county website
Monthly payment
Est. payment
Payment breakdown
Explore the cost of this home by adjusting the details. Changes won't be saved.Climate risks
Neighborhood: 26833
Nearby schools
GreatSchools rating
- 9/10Maysville Elementary SchoolGrades: PK-6Distance: 4.1 mi
- 5/10Petersburg High SchoolGrades: 7-12Distance: 5.5 mi
Schools provided by the listing agent
- District: Grant County Schools
Source: Bright MLS. This data may not be complete. We recommend contacting the local school district to confirm school assignments for this home.
- $154,3002 bd1 ba880 sqft4968 Ridge Rd, Maysville, WV 26833Off Market
- $184,6003 bd1 ba1.3k sqft4930 Ridge Rd, Maysville, WV 26833Off Market
- $6,500-- bd-- ba-- sqft4649 Ridge Rd, Maysville, WV 26833Off Market
- $200-- bd-- ba-- sqft4649 Ridge Rd, Maysville, WV 26833Off Market
- $36,1002 bd1 ba657 sqft4894 Ridge Rd, Maysville, WV 26833Off Market
- $136,9003 bd1 ba844 sqft4870 Ridge Rd, Maysville, WV 26833Off Market
- $48,900-- bd-- ba-- sqft5122 Ridge Rd, Maysville, WV 26833Off Market
- $130,6004 bd1 ba1k sqft4814 Ridge Rd, Maysville, WV 26833Off Market
Similar homes
- $698,0003 bd3 ba4.3k sqft792 Forest Glen Dr, Moorefield, WV 26836For Sale

 MLS ID #WVHD2003550, Kimberly Eggert, GUEST HOUSE REALTY, LLC. Bright MLS
 - $990,0005 bd4 ba4.6k sqft730 Thunderstruck Rd, Harman, WV 26270For Sale
 MLS ID #10166080, BRENT KEPNER. NCWV REIN
 - $429,9004 bd4 ba4.4k sqft32 Hawk Ridge Rd, Petersburg, WV 26847For Sale
 MLS ID #11663246, Earl Snyder, Cypress Properties. My State MLS
 - $1,000,0003 bd5 ba5.1k sqft344 Mallow Lake Dr, Davis, WV 26260For Sale
 MLS ID #WVTU2000178, DEB CROSLEY, Keller Williams Realty. Bright MLS
 - $995,0004 bd4 ba4.7k sqft429 Mid-mountain Drive, Davis, WV 26260For SaleMLS ID #10165230, KENDRA CURRAN. NCWV REIN
- $1,000,0006 bd5 ba4.5k sqft303 Slopeside Rd, Davis, WV 26260For SaleMLS ID #10164920, AMY BARB. NCWV REIN
