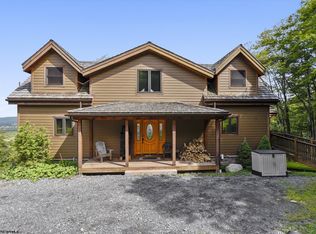
Luxury Canaan Valley Waterfront Retreat with Sunroom, Theatre Room & Mountain Views Welcome to your mountain retreat in one of Canaan Valley's most exclusive custom home communities. Perfectly positioned on an oversized, beautifully manicured waterfront homesite overlooking a private lake framed by the mountains of Canaan Valley, this exceptional three-level custom home offers the ideal blend of luxury, comfort, and year-round adventure. Featuring 3 bedrooms, 4.5 baths, and thoughtfully designed living spaces flooded with natural light on every level, this move-in-ready residence showcases soaring vaulted ceilings, stunning hardwood floors, custom craftsmanship, and attention to detail throughout. The open-concept floor plan centers around a beautifully appointed entertaining kitchen that flows seamlessly into inviting gathering spaces highlighted by two fireplaces and spectacular views. The home features three spacious bedrooms, each furnished with luxurious king-sized beds, including a main-level primary suite with a stunning expanded spa-inspired bath and oversized walk-in closet. Two private ensuite retreats provide comfort and privacy for owners and guests alike, while a full bath on the loft level creates flexibility for a fourth sleeping area, bunk room, home office, or additional guest accommodations. Designed with both comfort and versatility in mind, the layout easily accommodates weekend visitors, multi-generational living, or larger vacation gatherings. The fully finished walk-out lower level features a dedicated movie theater room and offers exciting potential for a private guest suite, vacation rental opportunity, or expanded living space. Just off the main living area, a beautiful sunroom provides the perfect place to relax with a book, enjoy morning coffee, or take in the surrounding views year-round. Step onto the expansive upper-level deck overlooking the private llake, where you'll enjoy peaceful mornings, spectacular sunsets, and unforgettable gatherings with family and friends. Multiple indoor and outdoor entertaining spaces create the perfect backdrop for every season, while the oversized homesite is beautifully landscaped and meticulously maintained, creating a park-like setting rarely found in resort communities. The attached oversized two-car garage provides ample storage for skis, bikes, kayaks, fishing gear, and all your mountain adventure equipment. Best of all, all furnishings convey, making this a truly turnkey opportunity. Located just minutes from downtown Davis, West Virginia, you'll enjoy easy access to local favorites including Sirianni's Café, Hellbender Burritos, Stumptown Ales, Wicked Wilderness Pub, and Big Belly Deli. Outdoor enthusiasts will appreciate being moments from Timberline Mountain, Canaan Valley Resort, Blackwater Falls State Park, and Dolly Sods Wilderness. Enjoy four-season recreation including skiing, snowboarding, cross-country skiing, championship golf, hiking, mountain biking, fishing, canoeing, kayaking, camping, whitewater rafting, and some of the most breathtaking scenery in the Mid-Atlantic. Golf enthusiasts will appreciate nearby mountain golf courses, including the award-winning course at Canaan Valley Resort. A private airport is located just minutes away, providing convenient access from Washington, D.C., Northern Virginia, Pittsburgh, and beyond. With high-speed internet access, this property is equally suited as a primary residence, luxury vacation home, weekend escape, or remote-work retreat. For those seeking even greater privacy, the adjacent wooded lot is also available for purchase. Whether you're searching for a peaceful mountain hideaway, a waterfront vacation retreat, an investment opportunity, or a year-round residence surrounded by some of the East Coast's most spectacular outdoor recreation, this extraordinary property delivers. Video: https://qr1.be/O8G9KF
For sale
$1,000,000
344 Mallow Lake Dr, Davis, WV 26260
3beds
5,121sqft
:
Get pre-qualified$5,969/mo
Single Family Residence
Built in 2010
0.7 Acres Lot
$942,900 Zestimate®
$195/sqft
$178/mo HOA
What's special
Two private ensuite retreatsSpectacular viewsOpen-concept floor planAttached oversized two-car garageBeautifully appointed entertaining kitchenStunning hardwood floorsSoaring vaulted ceilings
- 40 days |
- 1,264 |
- 42 |
Zillow last checked:
Listing updated:
Listed by:
DEB CROSLEY 571-271-1586,
Keller Williams Realty
Source: Bright MLS,MLS#: WVTU2000178
Facts & features
Interior
Bedrooms & bathrooms
- Bedrooms: 3
- Bathrooms: 5
- Full bathrooms: 4
- 1/2 bathrooms: 1
- Main level bathrooms: 2
- Main level bedrooms: 1
Rooms
- Room types: Dining Room, Primary Bedroom, Bedroom 2, Bedroom 3, Kitchen, Family Room, Foyer, Sun/Florida Room, Loft, Storage Room, Media Room, Primary Bathroom, Full Bath, Half Bath
Primary bedroom
- Features: Flooring - Carpet
- Level: Main
Bedroom 2
- Level: Lower
Bedroom 3
- Level: Lower
Primary bathroom
- Level: Main
Dining room
- Level: Main
Family room
- Features: Cathedral/Vaulted Ceiling, Fireplace - Gas
- Level: Main
Family room
- Features: Fireplace - Gas
- Level: Lower
Foyer
- Level: Main
Other
- Level: Lower
Other
- Level: Lower
Other
- Level: Upper
Half bath
- Level: Main
Kitchen
- Level: Main
Loft
- Features: Flooring - Carpet
- Level: Upper
Media room
- Level: Lower
Storage room
- Level: Lower
Other
- Level: Main
Heating
- Forced Air, Natural Gas
Cooling
- Central Air, Electric
Appliances
- Included: Gas Water Heater
Features
- Basement: Full,Finished,Improved,Exterior Entry,Interior Entry,Walk-Out Access,Windows,Workshop
- Number of fireplaces: 2
- Fireplace features: Glass Doors, Stone
Interior area
- Total structure area: 5,121
- Total interior livable area: 5,121 sqft
- Finished area above ground: 5,121
- Finished area below ground: 0
Video & virtual tour
Property
Parking
- Total spaces: 2
- Parking features: Garage Faces Side, Garage Door Opener, Inside Entrance, Oversized, Attached, Driveway
- Attached garage spaces: 2
- Has uncovered spaces: Yes
Accessibility
- Accessibility features: None
Features
- Levels: Two and One Half
- Stories: 2.5
- Pool features: None
Lot
- Size: 0.7 Acres
Details
- Additional structures: Above Grade, Below Grade
- Parcel number: 05310F000300000000
- Zoning: 101
- Special conditions: Standard
Construction
Type & style
- Home type: SingleFamily
- Architectural style: Transitional
- Property subtype: Single Family Residence
Materials
- Masonry
- Foundation: Permanent, Slab
Condition
- New construction: No
- Year built: 2010
Utilities & green energy
- Sewer: Public Sewer
- Water: Community
Community & HOA
Community
- Subdivision: North Lake
HOA
- Has HOA: Yes
- Amenities included: Non-Subdivision, Water/Lake Privileges, Other
- Services included: Reserve Funds, Road Maintenance, Snow Removal, Management
- HOA fee: $2,132 annually
Location
- Region: Davis
- Municipality: Dry Fork
Financial & listing details
- Price per square foot: $195/sqft
- Tax assessed value: $640,980
- Annual tax amount: $7,930
- Date on market: 6/13/2026
- Listing agreement: Exclusive Right To Sell
- Listing terms: Cash,Negotiable
- Inclusions: All Furniture And Home Goods, Items. In Storage And In The Garage
- Exclusions: Home Staging Items- Please Ask Listing Agent For Details.
- Ownership: Fee Simple
Estimated market value
$942,900
$896,000 - $990,000
$4,399/mo
Price history
| Date | Event | Price |
|---|---|---|
| 6/13/2026 | Listed for sale | $1,000,000-9.1%$195/sqft |
Source:  Bright MLS #WVTU2000178 Report a problem Bright MLS #WVTU2000178 Report a problem | ||
| 10/11/2025 | Listing removed | $1,100,000$215/sqft |
Source:  NCWV REIN #10160537 Report a problem NCWV REIN #10160537 Report a problem | ||
| 7/16/2025 | Listed for sale | $1,100,000$215/sqft |
Source: NCWV REIN #10160537 Report a problem | ||
Public tax history
Tax history is unavailable.
Monthly payment
Est. payment
Payment breakdown
Explore the cost of this home by adjusting the details. Changes won't be saved.Climate risks
Neighborhood: 26260
Nearby schools
GreatSchools rating
- 6/10Davis Thomas Elementary Middle SchoolGrades: PK-8Distance: 5.3 mi
- 10/10Tucker County High SchoolGrades: 9-12Distance: 8.6 mi
Schools provided by the listing agent
- District: Tucker County Schools
Source: Bright MLS. This data may not be complete. We recommend contacting the local school district to confirm school assignments for this home.
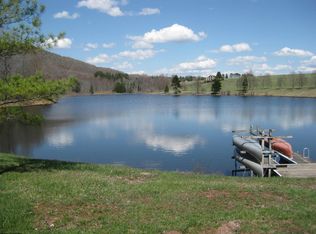
- $105,0000.67 Acres22 Lakeview Rd, Davis, WV 26260Sold
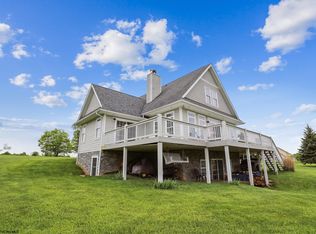
- $599,0004 bd4 ba3k sqft49 View Ridge Dr, Davis, WV 26260Sold
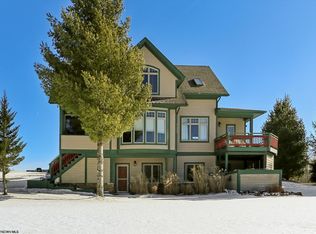
- $649,0005 bd4 ba5.9k sqft53 Park Dr, Davis, WV 26260Sold
- $75,0001.08 Acres59 View Ridge Dr, Davis, WV 26260Sold
- $846,3003 bd2 ba3.8k sqft100 View Ridge Dr, Davis, WV 26260Off Market
- $92,5002 AcresLOT Cortland Rd #A, Davis, WV 26260Sold
- $91,0000.79 Acres26 Waterfront Dr, Davis, WV 26260Sold
- $92,0000.74 Acres27 Waterfront Dr, Davis, WV 26260Sold
A local agent can set up tours, give advice and negotiate with sellers.
Similar homes
- $995,0004 bd4 ba4.7k sqft429 Mid-mountain Drive, Davis, WV 26260For Sale
 MLS ID #10165230, KENDRA CURRAN. NCWV REIN
 - $995,0006 bd6 ba3.4k sqft671 Mid Mountain Dr, Davis, WV 26260For Sale
 MLS ID #10165515, CAT VON GERSDORFF. NCWV REIN
 - $950,0005 bd4 ba4.1k sqft2256 Cabin Mountain Rd, Davis, WV 26260For Sale
 MLS ID #10165270, AMY BARB. NCWV REIN
 - $1,000,0004 bd2 ba2.6k sqft551 Sand Run Rd, Davis, WV 26260For Sale
 MLS ID #10165274, AMY BARB. NCWV REIN
 - $1,000,0006 bd5 ba4.5k sqft303 Slopeside Rd, Davis, WV 26260For SaleMLS ID #10164920, AMY BARB. NCWV REIN
- $635,0004 bd4 ba3.4k sqft699 Ridge Rd, Davis, WV 26260For SaleMLS ID #10164432, GERALD JOHNSTON. NCWV REIN
- $845,0003 bd3 ba3.4k sqft183 Venice Pl, Davis, WV 26260New ConstructionMLS ID #10165643, AMY BARB. NCWV REIN
- $685,0004 bd4 ba3k sqft2524 Timberline Rd, Davis, WV 26260For SaleMLS ID #10165511, ANNIE SNYDER. NCWV REIN
- $999,9986 bd4 ba3.7k sqft510 Shamrock Dr, Maysville, WV 26833For SaleMLS ID #283784, Pam S. Hylbert-Eder. KVBR
- $1,350,0004 bd4 ba3.4k sqft211 High Point Ridge Rd, Oakland, MD 21550For Sale
 MLS ID #MDGA2011990, Nick Fratz-Orr, Railey Realty, Inc.. Bright MLS
 - $595,0003 bd4 ba3.5k sqft200 Nelson Rd, Thomas, WV 26292For SaleMLS ID #10162738, HELEN BERRY-RIGGS. NCWV REIN
- $735,0004 bd4 ba4.2k sqft4645 Lower Knobley Rd, Maysville, WV 26833For SaleMLS ID #WVGT2001374, Kelli Riggleman, Potomac Valley Real Estate, LLC. Bright MLS
- $599,0003 bd3 ba2.6k sqft274 East Ave, Thomas, WV 26292For SaleMLS ID #10163135, GERALD JOHNSTON. NCWV REIN
