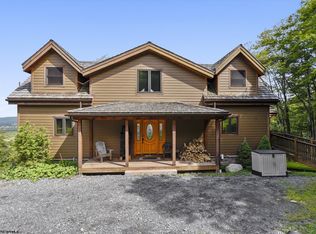
Come Home to Almost Heaven, WV in Monongahela National Forest IN Dolly Sods, WV, close to Bear Rocks. Off grid living. View multiple states from your front view. Fully furnished inside and out, this home has it all, plus outside equipment/enjoyment. Primary 1st flr. bedroom/bath. Sleeps 30 comfortably, dining table seats 20, Italian tile in bathrooms, LL Kitchen, fully furnished. Custom built-ins, solar panels, extensive outside decking, covered porches, fireplace, sauna, hot tub, play yard, archery/shooting area, fire pit, 1/2 Court Sport Court, Year round key to National Forest Rd. Cistern/Drilled Well. Backup Whole house Commercial Generators can run home 30 days 24/7. Mechanical Room in home to convert water systems or to generators. Security system, Starlink internet service, Ham Operator's dream w 75’ antennae. Hunting at its finest. Gated Community access only. Too many amenities to list them all. Privacy PLUS! APPOINTMENT ONLY to PreQualified Buyers. Located in Maysville, WV
For sale
$999,998
510 Shamrock Dr, Maysville, WV 26833
6beds
3,732sqft
Single Family Residence
Built in 2009
6.2 Acres Lot
$938,500 Zestimate®
$268/sqft
$38/mo HOA
What's special
Play yardHot tubFire pitCustom built-insCovered porchesSolar panelsExtensive outside decking
- 72 days |
- 368 |
- 20 |
Likely to sell faster than
Zillow last checked:
Listing updated:
Listed by:
Pam S. Hylbert-Eder,
Berkshire Hathaway Home Services Professional Real 304-346-0300
Source: KVBR,MLS#: 283784 Originating MLS: Kanawha Valley Board of REALTORS
Originating MLS: Kanawha Valley Board of REALTORSFacts & features
Interior
Bedrooms & bathrooms
- Bedrooms: 6
- Bathrooms: 4
- Full bathrooms: 3
- 1/2 bathrooms: 1
Primary bedroom
- Description: Primary Bedroom
- Level: Main
- Dimensions: 19.00x11.04
Bedroom
- Description: Other Bedroom
- Level: Lower
- Dimensions: 18.09x14.01
Bedroom
- Description: Other Bedroom
- Level: Lower
- Dimensions: 18.09x14.01
Bedroom 2
- Description: Bedroom 2
- Level: Upper
- Dimensions: 14.04x13.09
Bedroom 3
- Description: Bedroom 3
- Level: Upper
- Dimensions: 14.04x13.09
Bedroom 4
- Description: Bedroom 4
- Level: Upper
- Dimensions: 12.04x14.02
Den
- Description: Den
- Level: Upper
- Dimensions: 14.01x10.04
Dining room
- Description: Dining Room
- Level: Main
- Dimensions: 13.06x15.00
Kitchen
- Description: Kitchen
- Level: Main
- Dimensions: 12.06x12.06
Kitchen
- Description: Kitchen
- Level: Lower
- Dimensions: 19.03x13.09
Living room
- Description: Living Room
- Level: Main
- Dimensions: 21.00x15.00
Other
- Description: Other
- Level: Lower
- Dimensions: 10.02x13.09
Utility room
- Description: Utility Room
- Level: Main
- Dimensions: 06.09x10.02
Heating
- Electric, Forced Air, Heat Pump, Other
Cooling
- Electric, Heat Pump
Appliances
- Included: Dishwasher, Electric Range, Microwave, Refrigerator, Trash Compactor, Water Softener
Features
- Separate/Formal Dining Room, Cable TV
- Flooring: Hardwood, Tile
- Windows: Insulated Windows, Wood Frames
- Basement: Full
- Number of fireplaces: 3
Interior area
- Total interior livable area: 3,732 sqft
Video & virtual tour
Property
Parking
- Total spaces: 3
- Parking features: Detached, Garage, Three Car Garage, Three or more Spaces
- Garage spaces: 3
Features
- Levels: Two
- Stories: 2
- Patio & porch: Deck, Patio, Porch
- Exterior features: Deck, Porch, Patio, Storage
Lot
- Size: 6.2 Acres
- Features: Wooded
Details
- Additional structures: Outbuilding, Storage
- Parcel number: 053850001800000000
Construction
Type & style
- Home type: SingleFamily
- Architectural style: Two Story
- Property subtype: Single Family Residence
Materials
- Log, Stone
- Roof: Composition,Shingle
Condition
- Year built: 2009
Utilities & green energy
- Sewer: Septic Tank
- Water: Well
Community & HOA
Community
- Security: Security System, Smoke Detector(s)
- Subdivision: Wilderness Retreat
HOA
- Has HOA: Yes
- HOA fee: $450 annually
Location
- Region: Maysville
Financial & listing details
- Price per square foot: $268/sqft
- Tax assessed value: $136,500
- Annual tax amount: $1,360
- Date on market: 6/3/2026
Estimated market value
$938,500
$892,000 - $985,000
$2,251/mo
Price history
| Date | Event | Price |
|---|---|---|
| 6/3/2026 | Listed for sale | $999,998-9.1%$268/sqft |
Source:  KVBR #283784 Report a problem KVBR #283784 Report a problem | ||
| 12/16/2025 | Listing removed | $1,100,000$295/sqft |
Source: KVBR #277461 Report a problem | ||
| 4/1/2025 | Listed for sale | $1,100,000-12%$295/sqft |
Source: KVBR #277461 Report a problem | ||
| 12/15/2024 | Listing removed | $1,250,000$335/sqft |
Source: KVBR #273268 Report a problem | ||
| 7/24/2024 | Listed for sale | $1,250,000$335/sqft |
Source: KVBR #273268 Report a problem | ||
| 7/3/2024 | Listing removed | -- |
Source: KVBR #266986 Report a problem | ||
| 9/15/2023 | Listed for sale | $1,250,000+1204.8%$335/sqft |
Source: KVBR #266986 Report a problem | ||
| 9/22/2008 | Sold | $95,800$26/sqft |
Source: Agent Provided Report a problem | ||
Public tax history
| Year | Property taxes | Tax assessment |
|---|---|---|
| 2025 | $1,062 -5.1% | $136,500 -2.1% |
| 2024 | $1,119 +2.9% | $139,440 +2.9% |
| 2023 | $1,088 +0.1% | $135,540 +0.1% |
| 2022 | $1,087 | $135,420 +1.9% |
| 2021 | -- | $132,900 +1.7% |
| 2020 | -- | $130,620 -1% |
| 2019 | $896 -4.6% | $131,940 -4.6% |
| 2018 | $939 -0.9% | $138,300 -0.9% |
| 2017 | $948 | $139,620 |
| 2016 | $948 -12.3% | $139,620 -12.3% |
| 2015 | $1,080 | $159,120 |
| 2014 | $1,080 | $159,120 |
Find assessor info on the county website
Monthly payment
Est. payment
Payment breakdown
Explore the cost of this home by adjusting the details. Changes won't be saved.Climate risks
Neighborhood: 26833
Getting around
0 / 100
Car-DependentNearby schools
GreatSchools rating
- 9/10Maysville Elementary SchoolGrades: PK-6Distance: 8.2 mi
- 5/10Petersburg High SchoolGrades: 7-12Distance: 9.7 mi
- $355,8002 bd2 ba2.2k sqft524 Shamrock Dr, Maysville, WV 26833Off Market
- $2,4602.27 acres16-26739 Sixteen, Mount Storm, WV 26739Off Market
- $9,7802.08 acres32-26739 32, Mount Storm, WV 26739Off Market
- $10,5602.78 acres30-26739 Thirty, Mount Storm, WV 26739Off Market
- $--2.21 acresLot 54 Goldenseal Drive, Maysville, WV 26833Off Market
- $9,9002.15 acres33-26739 33, Mount Storm, WV 26739Off Market
- $9,7802.08 acres640 Shamrock Dr, Maysville, WV 26833Off Market
- $50,0002.19 acresGoldenseal Rd LOT 46, Maysville, WV 26833Lot/Land
Similar homes
- $950,0005 bd4 ba4.1k sqft2256 Cabin Mountain Rd, Davis, WV 26260For Sale
 MLS ID #10165270, AMY BARB. NCWV REIN
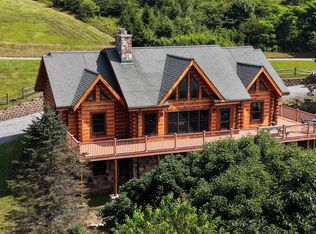
 - $995,0006 bd6 ba3.4k sqft671 Mid Mountain Dr, Davis, WV 26260For Sale
 MLS ID #10165515, CAT VON GERSDORFF. NCWV REIN
 - $990,0005 bd4 ba4.6k sqft730 Thunderstruck Rd, Harman, WV 26270For Sale
 MLS ID #10166080, BRENT KEPNER. NCWV REIN
 - $995,0004 bd4 ba4.7k sqft429 Mid-mountain Drive, Davis, WV 26260For Sale
 MLS ID #10165230, KENDRA CURRAN. NCWV REIN
 - $1,000,0006 bd5 ba4.5k sqft303 Slopeside Rd, Davis, WV 26260For SaleMLS ID #10164920, AMY BARB. NCWV REIN
- $735,0004 bd4 ba4.2k sqft4645 Lower Knobley Rd, Maysville, WV 26833For Sale
 MLS ID #WVGT2001374, Kelli Riggleman, Potomac Valley Real Estate, LLC. Bright MLS
 - $635,0004 bd4 ba3.4k sqft699 Ridge Rd, Davis, WV 26260For SaleMLS ID #10164432, GERALD JOHNSTON. NCWV REIN
- $749,0005 bd5 ba2k sqft219 Fox Squirrel Ln, Cabins, WV 26855For SaleMLS ID #WVGT2001460, Kathy Sponaugle, Old Dominion Realty. Bright MLS
- $639,9004 bd4 ba3.6k sqft714 Forest Glen Dr, Moorefield, WV 26836For SaleMLS ID #WVHD2003688, Adam Shively, Samson Properties. Bright MLS
- $950,0003 bd5 ba5.1k sqft344 Mallow Lake Dr, Davis, WV 26260For SaleMLS ID #WVTU2000178, DEB CROSLEY, Keller Williams Realty. Bright MLS
- $899,9003 bd2 ba1.9k sqft219 Eby Dr, Petersburg, WV 26847For SaleMLS ID #WVGT2001478, Kelli Riggleman, Potomac Valley Real Estate, LLC. Bright MLS
- $685,0004 bd4 ba3k sqft2524 Timberline Rd, Davis, WV 26260For SaleMLS ID #10165511, ANNIE SNYDER. NCWV REIN
- $749,5004 bd4 ba2.2k sqft106 N Rock Ridge Ln, Mount Storm, WV 26739For SaleMLS ID #WVGT2001434, Chad Haywood, The Mike Haywood Group. Bright MLS
- $698,0003 bd3 ba4.3k sqft792 Forest Glen Dr, Moorefield, WV 26836For SaleMLS ID #WVHD2003550, Kimberly Eggert, GUEST HOUSE REALTY, LLC. Bright MLS
- $699,0005 bd4 ba2.4k sqft197 Hummingbird Ln, Harman, WV 26270For SaleMLS ID #10165360, VICKI MULLENNEX. NCWV REIN
- $620,0004 bd4 ba2.5k sqft2598 Timberline Rd, Davis, WV 26260For SaleMLS ID #10165793, AMY BARB. NCWV REIN
- $1,350,0004 bd4 ba3.4k sqft211 High Point Ridge Rd, Oakland, MD 21550For SaleMLS ID #MDGA2011990, Nick Fratz-Orr, Railey Realty, Inc.. Bright MLS
- $699,0004 bd4 ba3.5k sqft271 Ogden Farm Rd, Moorefield, WV 26836For SaleMLS ID #WVHD2003422, Alisha Lowery, Lost River Trading Post Realty. Bright MLS
- $575,0004 bd3 ba2k sqft146 Yoakum Run, Davis, WV 26260For SaleMLS ID #10165908, JAMIE STACKHOUSE. NCWV REIN
- $695,0004 bd4 ba3k sqft1422 Cave Mountain Rd, Upper Tract, WV 26866For SaleMLS ID #WVPT2001222, Dylan Riggleman, Potomac River Properties, LLC. Bright MLS
