Skip main navigation
Sold for $420,000
  • $420,000

    19240 Isadora St, Venice, FL 34293

    2beds
    1,437sqft
    Single Family Residence
    Built in 2014
    6,720 Square Feet Lot
    $406,200 Zestimate®
    $292/sqft
    $2,673 Estimated rent

    Home value

    $406,200

    $366,000 - $451,000

    $2,673/mo

    Zestimate® history
    Loading
    Loading...

    Owner options

    List your home for rent

    $2,673/mo

    Rent Zestimate®

    Find your next renter with Zillow Rental Manager. Plus, with online applications, you can quickly screen prospective tenants – for free.

    Learn more

    $2,673/mo

    Rent Zestimate®

    Refinance and save

    $3,067/mo

    Est. payment

    Refinancing to a lower rate could help reduce your monthly payments and save thousands over the life of the loan.

    See today's rates

    $3,067/mo

    Est. payment

    Explore your selling options

    Work with a Zillow partner agent

    Leverage their expertise and Zillow's premium Showcase listings to get your home seen by more buyers.

    Get started

    List with your own agent

    Get your home in front of millions of buyers by listing it on Zillow.

    Learn how to do it

    Sell it yourself

    Take full control of how buyers see your home on Zillow by listing For Sale by Owner (FSBO).

    List your home

    What's special

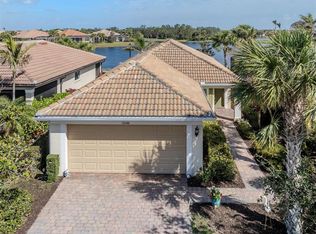
    This truly rare find Pine Spring FURNISHED home, situated on a CORNER LOT at the end of a quiet CUL-DE-SAC, offers charm, privacy, and breathtaking views. The unique positioning of this home enhances its appeal, offering spectacular views of HAMMERHEAD WATER adorned with seven picturesque bridges—a truly relaxing scene to enjoy throughout the day. From the moment you arrive, the private EXPANSIVE DRIVEWAY welcomes you, ensuring ample parking for all your guests and adding convenience. Once inside, you’ll find that the home is perfectly designed to provide water views integrated into everyday living. Whether you’re in the KITCHEN, the PRIMARY BEDROOM, or relaxing in the OVERSIZED LANAI, you can enjoy the tranquil ambiance of the water scenery that characterizes Islandwalk! The lanai, thoughtfully covered and screened, boasts a northeast exposure that makes it the ideal spot to appreciate stunning sunrises and cooler afternoons. Enjoy having your morning coffee in the lanai while seeing the rippling water flowing underneath the bridge. It's the perfect setting for outdoor dining, entertaining, or simply unwinding. The interior features a harmonious blend of NEUTRAL TONES, CROWN MOLDING, and PLANTATION SHUTTERS that provide a coastal vibe. Natural light flows through large slider doors, creating a bright and inviting atmosphere throughout the home. The primary bedroom offers direct slider access to the lanai, an en suite bathroom complete with a spacious shower, and a generous walk-in closet. The kitchen features practicality with granite countertops, a coordinating backsplash, abundant cabinet storage, and a pantry for all your organizational needs. A large window and sliders allow natural light to flood the space, making it a bright and welcoming area for cooking and gathering. The adjacent family room is warm and cozy, perfectly paired with the dining area to create a seamless flow. On the opposite side of the home, the guest room and guest bathroom are thoughtfully tucked away, ensuring privacy and convenience for both owners and guests. For added piece of mind, the UPGRADED HVAC was replaced in 2024. One YEAR AHS Home Warranty is included. Stepping outside, you’ll notice how the exterior truly shines with its tranquil setting and impressive views. This CORNER LOT at the end of Isadora St not only enhances privacy but also convenience by being close to the MAIN RESORT CENTER, just a short stroll away. This home is a unique gem within the community. Islandwalk residents enjoy an active lifestyle community with two resort style clubhouses, sparkling geo-thermal pools, a lap pool, two state of the art gyms, pickleball, har-tru tennis courts, resident events, a dog park, beautiful venetian bridges, a 24 hour staffed gate and resident only back gate for quick acces to downtown Wellen Park. The Atlanta Braves ballpark, Publix anchored Marketplace, downtown Wellen Park dining and shopping area with an 80 acre lake and Costco are within a mile or two for super convenience. Islandwalk’s affordable HOA fees include lawn care, tree trimming, mulch, high speed internet with 3 DVR boxes, all amenities, on- site management seven days a week and a full- time Lifestyle Director. Islandwalk is a short drive to several pristine Gulf beaches, 4 miles to I-75, for easy airport access and the historical city of Venice.

    Zillow last checked:

    Listing updated:

    Listing Provided by:

    Kristien Marra, LLC 412-680-4500,

    COLDWELL BANKER REALTY 941-493-1000,

    Evelyn Casella 813-997-0901,

    COLDWELL BANKER REALTY

    Bought with:

    Wendy Pelletier, 3490199

    EXIT KING REALTY

    Source: Stellar MLS,MLS#: N6138515MLS LogoOriginating MLS: Venice

    Facts & features

    Interior

    Bedrooms & bathrooms
    • Bedrooms: 2
    • Bathrooms: 2
    • Full bathrooms: 2
    Primary bedroom
    • Features: Ceiling Fan(s), En Suite Bathroom, Walk-In Closet(s)
    • Level: First
    • Area: 204.4 Square Feet
    • Dimensions: 14.6x14
    Bedroom 2
    • Features: Ceiling Fan(s), Built-in Closet
    • Level: First
    • Area: 99.84 Square Feet
    • Dimensions: 9.6x10.4
    Balcony porch lanai
    • Level: First
    • Area: 126.4 Square Feet
    • Dimensions: 15.8x8
    Balcony porch lanai
    • Level: First
    • Area: 414.22 Square Feet
    • Dimensions: 29.8x13.9
    Den
    • Features: Ceiling Fan(s)
    • Level: First
    • Area: 92.16 Square Feet
    • Dimensions: 9.6x9.6
    Dining room
    • Level: First
    • Area: 100 Square Feet
    • Dimensions: 10x10
    Great room
    • Features: Ceiling Fan(s)
    • Level: First
    • Area: 224 Square Feet
    • Dimensions: 14x16
    Kitchen
    • Level: First
    • Area: 144 Square Feet
    • Dimensions: 12x12
    Heating
    • Central, Electric
    Cooling
    • Central Air
    Appliances
    • Included: Cooktop, Dishwasher, Dryer, Electric Water Heater, Microwave, Range, Refrigerator, Washer
    • Laundry: Laundry Closet
    Features
    • Crown Molding, Walk-In Closet(s)
    • Flooring: Carpet, Tile
    • Windows: Shutters, Window Treatments, Hurricane Shutters, Hurricane Shutters/Windows
    • Has fireplace: No
    Interior area
    • Total structure area: 2,060
    • Total interior livable area: 1,437 sqft

    Property

    Parking
    • Total spaces: 2
    • Parking features: Garage - Attached
    • Attached garage spaces: 2
    Features
    • Levels: One
    • Stories: 1
    • Patio & porch: Covered, Screened
    • Exterior features: Irrigation System, Sidewalk
    • Has view: Yes
    • View description: Water, Pond
    • Has water view: Yes
    • Water view: Water,Pond
    Lot
    • Size: 6,720 sqft
    • Features: Cul-De-Sac, Landscaped, Private
    • Residential vegetation: Trees/Landscaped
    Details
    • Parcel number: 0781050137
    • Zoning: V
    • Special conditions: None

    Construction

    Type & style
    • Home type: SingleFamily
    • Architectural style: Florida
    • Property subtype: Single Family Residence
    Materials
    • Block, Stucco
    • Foundation: Block, Slab
    • Roof: Concrete,Tile
    Condition
    • Completed
    • New construction: No
    • Year built: 2014
    Details
    • Builder model: Pine Spring
    • Builder name: Divosta

    Utilities & green energy

    • Sewer: Public Sewer
    • Water: Public
    • Utilities for property: Public, Street Lights
    Green energy
    • Water conservation: Irrigation-Reclaimed Water

    Community & neighborhood

    Community
    • Community features: Clubhouse, Community Mailbox, Deed Restrictions, Dog Park, Fitness Center, Gated Community - Guard, Golf Carts OK, Irrigation-Reclaimed Water, Playground, Pool, Sidewalks, Tennis Court(s)
    Location
    • Region: Venice
    • Subdivision: ISLANDWALK/WEST VLGS PH 2D

    HOA & financial

    HOA
    • Has HOA: Yes
    • HOA fee: $373 monthly
    • Amenities included: Cable TV, Clubhouse, Fence Restrictions, Fitness Center, Gated, Lobby Key Required, Maintenance, Pickleball Court(s), Playground, Pool, Spa/Hot Tub, Tennis Court(s)
    • Services included: 24-Hour Guard, Cable TV, Common Area Taxes, Community Pool, Reserve Fund, Internet, Maintenance Grounds, Private Road
    • Association name: Castle Group- Casey Burch
    • Association phone: 941-493-2302
    Other fees
    • Pet fee: $0 monthly
    Other financial information
    • Total actual rent: 0

    Other

    Other facts
    • Ownership: Fee Simple
    • Road surface type: Asphalt

    Price history

    DateEventPrice
    4/15/2026Listing removed$2,800$2/sqft
    Source: Stellar MLS #N6143776 Report a problem
    4/7/2026Listed for rent$2,800$2/sqft
    Source: Stellar MLS #N6143776 Report a problem
    9/18/2025Listing removed$2,800$2/sqft
    Source: Stellar MLS #N6140343 Report a problem
    9/4/2025Listed for rent$2,800$2/sqft
    Source: Stellar MLS #N6140343 Report a problem
    9/4/2025Listing removed$2,800$2/sqft
    Source: Zillow Rentals Report a problem
    8/22/2025Price change$2,800-12.5%$2/sqft
    Source: Zillow Rentals Report a problem
    7/31/2025Sold$420,000-6.7%$292/sqft
    Source: Stellar MLS #N6138515 Report a problem
    7/31/2025Listed for rent$3,200$2/sqft
    Source: Zillow Rentals Report a problem
    6/17/2025Pending sale$450,000$313/sqft
    Source: Stellar MLS #N6138515 Report a problem
    5/23/2025Price change$450,000-5.3%$313/sqft
    Source: Stellar MLS #N6138515 Report a problem
    4/22/2025Listed for sale$475,000+55.7%$331/sqft
    Source: Stellar MLS #N6138515 Report a problem
    10/7/2016Sold$305,000-1.6%$212/sqft
    Source: Public Record Report a problem
    8/24/2016Pending sale$309,900$216/sqft
    Source: RE/MAX PLATINUM REALTY #N5909198 Report a problem
    7/29/2016Listed for sale$309,900+9.9%$216/sqft
    Source: RE/MAX PLATINUM REALTY #N5909198 Report a problem
    3/27/2014Sold$281,900$196/sqft
    Source: Public Record Report a problem

    Public tax history

    YearProperty taxesTax assessment
    2025$6,866 -0.3%$357,600 +1.6%
    2024$6,884 +1%$351,969 +10%
    2023$6,814 +6.9%$319,972 +10%
    2022$6,376 +20.3%$290,884 +10%
    2021$5,302 +6.7%$264,440 +10%
    2020$4,970 -7.8%$240,400 -10.6%
    2019$5,393 $268,900 +4%
    2018$5,393 +5.9%$258,600 +7.9%
    2017$5,094 +9.6%$239,600 -2.1%
    2016$4,650 -5.9%$244,800 +13.9%
    2015$4,941 +211.7%$215,000 +928.7%
    2014$1,585 +47.3%$20,900
    2013$1,076 $20,900

    Find assessor info on the county website

    Neighborhood: 34293

    Nearby schools

    GreatSchools rating
    Schools provided by the listing agent
    • Elementary: Taylor Ranch Elementary
    • Middle: Venice Area Middle
    • High: Venice Senior High

    Source: Stellar MLS. This data may not be complete. We recommend contacting the local school district to confirm school assignments for this home.

    Get a cash offer in 3 minutes
    Find out how much your home could sell for in as little as 3 minutes with a no-obligation cash offer.
    Estimated market value
    $406,200
    Get a cash offer in 3 minutes
    Find out how much your home could sell for in as little as 3 minutes with a no-obligation cash offer.
    Estimated market value
    $406,200