Skip main navigation
Sold for $385,000
  • $385,000

    19248 Isadora St, Venice, FL 34293

    3beds
    1,398sqft
    Single Family Residence
    Built in 2014
    5,200 Square Feet Lot
    $365,200 Zestimate®
    $275/sqft
    $2,670 Estimated rent

    Home value

    $365,200

    $329,000 - $405,000

    $2,670/mo

    Zestimate® history
    Loading
    Loading...

    Owner options

    List your home for rent

    $2,670/mo

    Rent Zestimate®

    Find your next renter with Zillow Rental Manager. Plus, with online applications, you can quickly screen prospective tenants – for free.

    Learn more

    $2,670/mo

    Rent Zestimate®

    Refinance and save

    $2,856/mo

    Est. payment

    Refinancing to a lower rate could help reduce your monthly payments and save thousands over the life of the loan.

    See today's rates

    $2,856/mo

    Est. payment

    Explore your selling options

    Work with a Zillow partner agent

    Leverage their expertise and Zillow's premium Showcase listings to get your home seen by more buyers.

    Get started

    List with your own agent

    Get your home in front of millions of buyers by listing it on Zillow.

    Learn how to do it

    Sell it yourself

    Take full control of how buyers see your home on Zillow by listing For Sale by Owner (FSBO).

    List your home

    What's special

    High ceilingsBreathtaking water viewsBreathtaking lake viewsSplit floor planCozy eat-in nook
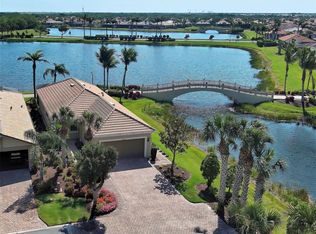
    BREATHTAKING WATER VIEWS complement the rare and beautifully designed Gray Myst floor plan offering three bedrooms and two full baths across 1,392 square feet of thoughtfully designed living space. This exceptional home is being offered FURNISHED (see inventory list) and boasts high ceilings and an inviting dining room/great room combination for seamless living and entertaining. The floors in the main areas are ceramic tile installed on the diagonal. The kitchen, located at the front of the home, features a cozy eat-in nook, perfect for casual dining. The great room opens to an expanded 14x30 screened-in lanai, where you can unwind while enjoying a meal or taking in the breathtaking lake views. The lanai comes with a "Storm Smart" Hurricane Screen, which makes it easier to secure your home when inclement weather strikes. The ensuite includes a walk-in closet and dual vanity, providing both luxury and functionality. The split floor plan ensures privacy for guests, with two additional bedrooms and a separate full-size bath located toward the front of the home. Additional highlights include a 4-foot garage extension for extra storage space, and the garage refrigerator is included with the home. Walking distance to the beautiful main clubhouse, pool, and exercise room! Don’t miss this rare opportunity to embrace resort-style living in a stunning waterfront setting! Located in Islandwalk, a premier maintenance-free community, residents enjoy 5-star amenities, including 2 heated resort pools, a lap pool, hot tubs, fitness centers, pickleball and tennis courts, bocce, fire pits, a dog park, and a clubhouse with a full-time activities director. The HOA covers lawn care, tree trimming, mulch, high-speed internet, basic cable, and on-site management. Ideally positioned just minutes from the vibrant Wellen Park development (a short bike or golf cart ride), charming downtown Venice Island, and the area's stunning beaches, this home provides easy access to premier shopping, dining, golf courses, and pet-friendly parks. Whether you are looking for a permanent residence or a seasonal retreat, this exceptional property embodies the best of Florida living. Schedule your private showing today and make this beautiful Islandwalk home your own!

    Zillow last checked:

    Listing updated:

    Listing Provided by:

    Magda Cetta Whelton 941-408-4047,

    ENGEL & VOELKERS VENICE DOWNTOWN 941-388-9800

    Bought with:

    Claudia Debruyn, 3216137

    REALTY ONE GROUP MVP

    Source: Stellar MLS,MLS#: N6137284MLS LogoOriginating MLS: Venice

    Facts & features

    Interior

    Bedrooms & bathrooms
    • Bedrooms: 3
    • Bathrooms: 2
    • Full bathrooms: 2
    Primary bedroom
    • Features: Walk-In Closet(s)
    • Level: First
    • Area: 169 Square Feet
    • Dimensions: 13x13
    Bedroom 2
    • Features: Ceiling Fan(s), Built-in Closet
    • Level: First
    • Area: 110 Square Feet
    • Dimensions: 11x10
    Bedroom 3
    • Features: Ceiling Fan(s), Built-in Closet
    • Level: First
    • Area: 100 Square Feet
    • Dimensions: 10x10
    Primary bathroom
    • Features: Dual Sinks, En Suite Bathroom, Shower No Tub, Stone Counters
    • Level: First
    Bathroom 2
    • Features: Single Vanity, Stone Counters, Tub With Shower
    • Level: First
    Dining room
    • Features: Ceiling Fan(s)
    • Level: First
    • Area: 154 Square Feet
    • Dimensions: 14x11
    Great room
    • Features: Ceiling Fan(s)
    • Level: First
    • Area: 182 Square Feet
    • Dimensions: 14x13
    Kitchen
    • Features: Stone Counters
    • Level: First
    • Area: 162 Square Feet
    • Dimensions: 18x9
    Heating
    • Central, Electric
    Cooling
    • Central Air
    Appliances
    • Included: Dishwasher, Dryer, Electric Water Heater, Freezer, Microwave, Range, Refrigerator, Washer
    • Laundry: Inside, Laundry Closet
    Features
    • Ceiling Fan(s), Eating Space In Kitchen, High Ceilings, In Wall Pest System, Living Room/Dining Room Combo, Solid Wood Cabinets, Stone Counters, Thermostat, Walk-In Closet(s)
    • Flooring: Carpet, Ceramic Tile
    • Doors: Sliding Doors
    • Windows: Blinds, Shutters, Window Treatments, Hurricane Shutters, Hurricane Shutters/Windows
    • Has fireplace: No
    • Furnished: Yes
    Interior area
    • Total structure area: 2,004
    • Total interior livable area: 1,398 sqft

    Property

    Parking
    • Total spaces: 2
    • Parking features: Driveway, Garage Door Opener, Oversized
    • Attached garage spaces: 2
    • Has uncovered spaces: Yes
    • Details: Garage Dimensions: 19x25
    Features
    • Levels: One
    • Stories: 1
    • Patio & porch: Covered, Screened
    • Exterior features: Irrigation System, Rain Gutters, Sidewalk
    • Has view: Yes
    • View description: Water, Pond
    • Has water view: Yes
    • Water view: Water,Pond
    Lot
    • Size: 5,200 sqft
    • Features: Cul-De-Sac, Landscaped, Level, Sidewalk, Street Dead-End, Above Flood Plain
    • Residential vegetation: Trees/Landscaped
    Details
    • Parcel number: 0781050135
    • Zoning: V
    • Special conditions: None

    Construction

    Type & style
    • Home type: SingleFamily
    • Architectural style: Traditional
    • Property subtype: Single Family Residence
    Materials
    • Block, Stucco
    • Foundation: Slab
    • Roof: Tile
    Condition
    • New construction: No
    • Year built: 2014
    Details
    • Builder model: Gray Myst
    • Builder name: DiVosta/Pulte

    Utilities & green energy

    • Sewer: Public Sewer
    • Water: Public
    • Utilities for property: BB/HS Internet Available, Cable Connected, Electricity Connected, Sewer Connected, Sprinkler Recycled, Street Lights, Underground Utilities, Water Connected
    Green energy
    • Water conservation: Irrig. System-Rainwater from Ponds, Irrigation-Reclaimed Water

    Community & neighborhood

    Security
    • Security features: Gated Community, Smoke Detector(s)
    Community
    • Community features: Buyer Approval Required, Clubhouse, Community Mailbox, Deed Restrictions, Dog Park, Fitness Center, Gated Community - Guard, Golf Carts OK, Irrigation-Reclaimed Water, Playground, Pool, Sidewalks, Tennis Court(s)
    Location
    • Region: Venice
    • Subdivision: ISLANDWALK/WEST VLGS PH 2D &

    HOA & financial

    HOA
    • Has HOA: Yes
    • HOA fee: $373 monthly
    • Amenities included: Cable TV, Clubhouse, Fitness Center, Gated, Maintenance, Pickleball Court(s), Pool, Recreation Facilities, Sauna, Security, Spa/Hot Tub, Tennis Court(s), Vehicle Restrictions
    • Services included: 24-Hour Guard, Cable TV, Common Area Taxes, Reserve Fund, Internet, Maintenance Grounds, Manager, Pest Control, Recreational Facilities, Security
    • Association name: Anit McGillan
    • Association phone: 941-493-2302
    Other fees
    • Pet fee: $0 monthly
    Other financial information
    • Total actual rent: 0

    Other

    Other facts
    • Listing terms: Cash,Conventional,FHA,VA Loan
    • Ownership: Fee Simple
    • Road surface type: Paved

    Price history

    DateEventPrice
    4/28/2025Sold$385,000-2.5%$275/sqft
    Source: Stellar MLS #N6137284 Report a problem
    2/20/2025Pending sale$395,000$283/sqft
    Source: Stellar MLS #N6137284 Report a problem
    2/17/2025Listed for sale$395,000+38.6%$283/sqft
    Source: Stellar MLS #N6137284 Report a problem
    3/2/2020Sold$285,000-4.4%$204/sqft
    Source: Public Record Report a problem
    1/23/2020Pending sale$298,000$213/sqft
    Source: CENTURY 21 Schmidt Real Estate #A4449993 Report a problem
    12/17/2019Listed for sale$298,000$213/sqft
    Source: CENTURY 21 Schmidt Real Estate #A4449993 Report a problem
    12/13/2019Pending sale$298,000$213/sqft
    Source: CENTURY 21 Schmidt Real Estate #A4449993 Report a problem
    11/1/2019Listed for sale$298,000+19.4%$213/sqft
    Source: CENTURY 21 SCHMIDT REAL ESTATE #A4449993 Report a problem
    7/25/2014Sold$249,500$178/sqft
    Source: Public Record Report a problem

    Public tax history

    YearProperty taxesTax assessment
    2025$6,633 +0.9%$341,800 +4%
    2024$6,571 +1.3%$328,757 +10%
    2023$6,489 +7%$298,870 +10%
    2022$6,062 +20.7%$271,700 +10%
    2021$5,021 +6.6%$247,000 +10.2%
    2020$4,712 -6.5%$224,200 -9%
    2019$5,042 $246,400 +5.5%
    2018$5,042 +6.9%$233,600 +6.1%
    2017$4,715 +8.8%$220,200 -1.7%
    2016$4,332 -6%$224,000 +14.5%
    2015$4,610 +211.2%$195,700 +873.6%
    2014$1,481 +39.4%$20,100
    2013$1,063 $20,100

    Find assessor info on the county website

    Neighborhood: 34293

    Nearby schools

    GreatSchools rating
    Schools provided by the listing agent
    • Elementary: Taylor Ranch Elementary
    • Middle: Venice Area Middle
    • High: Venice Senior High

    Source: Stellar MLS. This data may not be complete. We recommend contacting the local school district to confirm school assignments for this home.

    Get a cash offer in 3 minutes
    Find out how much your home could sell for in as little as 3 minutes with a no-obligation cash offer.
    Estimated market value
    $365,200
    Get a cash offer in 3 minutes
    Find out how much your home could sell for in as little as 3 minutes with a no-obligation cash offer.
    Estimated market value
    $365,200