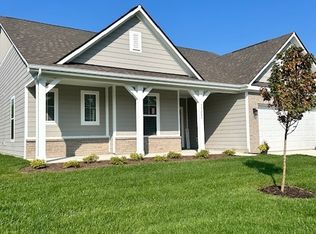
Welcome to this stunning new construction ranch home, nestled in a low maintenance community perfect for effortless living. Featuring the Sarasota floor plan, this 3 bedroom, 2 bath home offers both style and functionality throughout a thoughtfully-designed open concept layout. Step inside to discover inviting 9' ceilings on the first floor, creating a spacious and airy feel. The Great Room and Kitchen boast a beautiful vault to flat ceiling, elevating the sense of space and light. Enjoy the abundance of natural light pouring through the 6' tall windows on the first floor and make the most of your outdoor living with an enlarged covered patio-ideal for entertaining or relaxing. The modern kitchen is a chef's dream, featuring 42" straight upper cabinetry in Stone Gray, quartz countertops, and stainless steel appliances for a sleek, contemporary look. Enjoy simple meal prep on the large kitchen island and ample storage in the adjacent panty. Vinyl plank flooring in the common areas offers both style and durability, while the smart design continues in the bathrooms. The primary bathroom includes a luxurious 62" curbless shower and a double bowl vanity, providing a spa-like retreat. Additional highlights include a water softener bypass rough-in and a convenient, low-maintenance community where snow removal and lawn care are managed by the HOA, making this home perfect for those seeking both comfort and ease. Come experience modern living at its finest in this beautiful, thoughtfully crafted home!
Sold
$382,500
19245 Red Willow Ln, Noblesville, IN 46062
3beds
1,769sqft
Residential, Single Family Residence
Built in 2025
9,147 Square Feet Lot
$393,700 Zestimate®
$216/sqft
$2,551 Estimated rent
Home value
$393,700
$370,000 - $417,000
$2,551/mo
Zestimate® history
Owner options
List your home for rent
$2,551/mo
Rent Zestimate®
Find your next renter with Zillow Rental Manager. Plus, with online applications, you can quickly screen prospective tenants – for free.
$2,551/mo
Rent Zestimate®
Refinance and save
$2,995/mo
Est. payment
Refinancing to a lower rate could help reduce your monthly payments and save thousands over the life of the loan.
$2,995/mo
Est. payment
Explore your selling options
Work with a Zillow partner agent
Leverage their expertise and Zillow's premium Showcase listings to get your home seen by more buyers.
Get startedList with your own agent
Get your home in front of millions of buyers by listing it on Zillow.
Learn how to do itSell it yourself
Take full control of how buyers see your home on Zillow by listing For Sale by Owner (FSBO).
List your homeWhat's special
Modern kitchenQuartz countertopsDouble bowl vanityOpen concept layoutAbundance of natural lightVault to flat ceilingEnlarged covered patio
Zillow last checked:
Listing updated:
Listed by:
Alison McConnell 317-460-5377,
Ridgeline Realty, LLC
Bought with:
Jacob Epp
eXp Realty LLC
Source: MIBOR as distributed by MLS GRID,MLS#: 22031467
Facts & features
Interior
Bedrooms & bathrooms
- Bedrooms: 3
- Bathrooms: 2
- Full bathrooms: 2
- Main level bathrooms: 2
- Main level bedrooms: 3
Primary bedroom
- Level: Main
- Area: 270 Square Feet
- Dimensions: 18x15
Bedroom 2
- Level: Main
- Area: 132 Square Feet
- Dimensions: 12x11
Bedroom 3
- Level: Main
- Area: 120 Square Feet
- Dimensions: 12x10
Breakfast room
- Level: Main
- Area: 130 Square Feet
- Dimensions: 13x10
Foyer
- Level: Main
- Area: 40 Square Feet
- Dimensions: 8x5
Great room
- Level: Main
- Area: 285 Square Feet
- Dimensions: 19x15
Kitchen
- Level: Main
- Area: 130 Square Feet
- Dimensions: 13x10
Heating
- Natural Gas, High Efficiency (90%+ AFUE )
Cooling
- Central Air
Appliances
- Included: Dishwasher, Disposal, Microwave, Gas Oven
Features
- Double Vanity, Breakfast Bar, Entrance Foyer, Eat-in Kitchen, Wired for Data, Pantry, Walk-In Closet(s)
- Has basement: No
Interior area
- Total structure area: 1,769
- Total interior livable area: 1,769 sqft
Property
Parking
- Total spaces: 2
- Parking features: Attached
- Attached garage spaces: 2
Features
- Levels: One
- Stories: 1
- Exterior features: Other
Lot
- Size: 9,147 Square Feet
Details
- Parcel number: 290628013011000013
- Horse amenities: None
Construction
Type & style
- Home type: SingleFamily
- Architectural style: Ranch,Traditional
- Property subtype: Residential, Single Family Residence
Materials
- Brick, Cement Siding
- Foundation: Slab
Condition
- New Construction
- New construction: Yes
- Year built: 2025
Details
- Builder name: Arbor Homes
Utilities & green energy
- Water: Public
Community & HOA
Community
- Subdivision: Red Fox Pointe
HOA
- Has HOA: Yes
- HOA fee: $600 quarterly
Location
- Region: Noblesville
Financial & listing details
- Price per square foot: $216/sqft
- Annual tax amount: $3,420
- Date on market: 4/8/2025
- Cumulative days on market: 98 days
Price history
| Date | Event | Price |
|---|---|---|
| 8/22/2025 | Sold | $382,500-3.2%$216/sqft |
Source:  MIBOR as distributed by MLS GRID #22031467 Report a problem MIBOR as distributed by MLS GRID #22031467 Report a problem | ||
| 7/24/2025 | Pending sale | $394,995$223/sqft |
Source: MIBOR as distributed by MLS GRID #22031467 Report a problem | ||
| 7/16/2025 | Listed for sale | $394,995$223/sqft |
Source: MIBOR as distributed by MLS GRID #22031467 Report a problem | ||
| 7/8/2025 | Pending sale | $394,995$223/sqft |
Source: MIBOR as distributed by MLS GRID #22031467 Report a problem | ||
| 7/2/2025 | Price change | $394,995-1.3%$223/sqft |
Source: MIBOR as distributed by MLS GRID #22031467 Report a problem | ||
| 4/8/2025 | Listed for sale | $399,995$226/sqft |
Source: MIBOR as distributed by MLS GRID #22031467 Report a problem | ||
Public tax history
Tax history is unavailable.
Neighborhood: 46062
Nearby homes
- $436,1003 bd3 ba2k sqft19233 Red Willow Ln, Noblesville, IN 46062Off Market
- $398,0003 bd3 ba2k sqft19257 Red Willow Way, Noblesville, IN 46062Sold

- $398,9002 bd2 ba1.9k sqft19269 Red Willow Ln, Noblesville, IN 46062Off Market
- $402,3233 bd2 ba1.9k sqft19209 Red Willow Ln, Noblesville, IN 46062Sold
- $953,6004 bd4 ba4.2k sqft5586 E 191st St, Noblesville, IN 46062Off Market
- $393,4003 bd2 ba1.6k sqft19281 Red Willow Ln, Noblesville, IN 46062Off Market
- $385,3003 bd2 ba1.6k sqft19250 Red Willow Ln, Noblesville, IN 46062Off Market
- $382,9002 bd2 ba1.7k sqft19238 Red Willow Ln, Noblesville, IN 46062Off Market
Nearby schools
GreatSchools rating
- 7/10Hazel Dell Elementary SchoolGrades: PK-5Distance: 1.8 mi
- 9/10Noblesville West Middle SchoolGrades: 6-8Distance: 2.4 mi
- 10/10Noblesville High SchoolGrades: 9-12Distance: 4.2 mi
Schools provided by the listing agent
- High: Noblesville High School
Source: MIBOR as distributed by MLS GRID. This data may not be complete. We recommend contacting the local school district to confirm school assignments for this home.
Get a cash offer in 3 minutes
Find out how much your home could sell for in as little as 3 minutes with a no-obligation cash offer.
Estimated market value
$393,700
Get a cash offer in 3 minutes
Find out how much your home could sell for in as little as 3 minutes with a no-obligation cash offer.
Estimated market value
$393,700
- Indiana
- Hamilton County
- Noblesville
- 46062
- 19245 Red Willow Ln
Nearby cities
Nearby neighborhoods
Nearby zip codes
Other Noblesville Topics
