Like new and move-in ready, this beautifully designed ranch was built less than two years ago and offers the perfect blend of comfort, upgrades, and convenience. With 2 bedrooms plus a versatile flex space that can easily be converted into a 3rd bedroom (seller is willing to add a closet or provide a credit), the layout adapts to your lifestyle needs. The open-concept living space seamlessly connects the family room, dining area, and chef's kitchen. The gourmet kitchen is a showstopper with double ovens, quartz countertops, 42" upper cabinets, under-cabinet lighting, subway tile backsplash, pull-out trays, soft-close features, and a sleek canopy range hood. Luxury vinyl plank flooring runs throughout, making cleaning simple and upkeep a breeze. The spacious primary suite offers a large walk-in closet, a dual-sink vanity, and a ceramic tile walk-in shower. Additional highlights include an extended garage bump out for extra storage, abundant closet space, and thoughtful finishes throughout. Out back, an oversized patio is perfect for outdoor gatherings or quiet evenings at home. The HOA covers lawn care and snow removal, allowing for true low-maintenance living. A walking trail around the neighborhood makes it easy to enjoy the outdoors, while the prime Noblesville location offers quick access to US-31, I-465, and I-65, plus nearby shopping, dining, and recreation.
Sold
$398,000
19257 Red Willow Way, Noblesville, IN 46062
3beds
2,078sqft
Residential, Single Family Residence
Built in 2023
8,712 Square Feet Lot
$410,600 Zestimate®
$192/sqft
$2,539 Estimated rent
Home value
$410,600
$390,000 - $435,000
$2,539/mo
Zestimate® history
Owner options
List your home for rent
$2,539/mo
Rent Zestimate®
Find your next renter with Zillow Rental Manager. Plus, with online applications, you can quickly screen prospective tenants – for free.
$2,539/mo
Rent Zestimate®
Refinance and save
$3,082/mo
Est. payment
Refinancing to a lower rate could help reduce your monthly payments and save thousands over the life of the loan.
$3,082/mo
Est. payment
Explore your selling options
Work with a Zillow partner agent
Leverage their expertise and Zillow's premium Showcase listings to get your home seen by more buyers.
Get startedList with your own agent
Get your home in front of millions of buyers by listing it on Zillow.
Learn how to do itSell it yourself
Take full control of how buyers see your home on Zillow by listing For Sale by Owner (FSBO).
List your homeWhat's special
Quartz countertopsOpen-concept living spaceSpacious primary suiteBeautifully designed ranchAbundant closet spaceOversized patioDual-sink vanity
Zillow last checked:
Listing updated:
Listed by:
Amanda Richardson 317-795-9896,
Highgarden Real Estate
Bought with:
Lindsey Lawson
eXp Realty, LLC
Source: MIBOR as distributed by MLS GRID,MLS#: 22040369
Facts & features
Interior
Bedrooms & bathrooms
- Bedrooms: 3
- Bathrooms: 3
- Full bathrooms: 2
- 1/2 bathrooms: 1
- Main level bathrooms: 3
- Main level bedrooms: 3
Primary bedroom
- Level: Main
- Area: 228 Square Feet
- Dimensions: 19x12
Bedroom 2
- Level: Main
- Area: 110 Square Feet
- Dimensions: 11x10
Bedroom 3
- Level: Main
- Area: 143 Square Feet
- Dimensions: 13x11
Breakfast room
- Level: Main
- Area: 140 Square Feet
- Dimensions: 14x10
Kitchen
- Level: Main
- Area: 182 Square Feet
- Dimensions: 14x13
Laundry
- Level: Main
- Area: 40 Square Feet
- Dimensions: 5x8
Living room
- Level: Main
- Area: 360 Square Feet
- Dimensions: 20x18
Heating
- Natural Gas
Cooling
- Central Air
Appliances
- Included: Dishwasher, Electric Water Heater, Disposal, MicroHood, Microwave, Oven, Gas Oven, Refrigerator
Features
- Double Vanity, High Ceilings, Kitchen Island, Entrance Foyer, Pantry, Smart Thermostat, Walk-In Closet(s)
- Has basement: No
Interior area
- Total structure area: 2,078
- Total interior livable area: 2,078 sqft
Property
Parking
- Total spaces: 2
- Parking features: Attached
- Attached garage spaces: 2
Accessibility
- Accessibility features: Hallway - 36 Inch Wide, Accessible Doors, Accessible Entrance, Accessible Full Bath, Threshold ½” or less
Features
- Levels: One
- Stories: 1
- Patio & porch: Covered
Lot
- Size: 8,712 Square Feet
Details
- Parcel number: 290628013012000013
- Horse amenities: None
Construction
Type & style
- Home type: SingleFamily
- Architectural style: Craftsman,Ranch
- Property subtype: Residential, Single Family Residence
Materials
- Brick, Cement Siding
- Foundation: Concrete Perimeter
Condition
- New construction: No
- Year built: 2023
Utilities & green energy
- Water: Public
Community & HOA
Community
- Features: Low Maintenance Lifestyle
- Subdivision: Red Fox Pointe
HOA
- Has HOA: Yes
- Amenities included: Maintenance Grounds, Snow Removal, Trail(s)
- HOA fee: $600 quarterly
Location
- Region: Noblesville
Financial & listing details
- Price per square foot: $192/sqft
- Tax assessed value: $380,400
- Annual tax amount: $4,535
- Date on market: 5/22/2025
- Cumulative days on market: 129 days
Price history
| Date | Event | Price |
|---|---|---|
| 10/24/2025 | Sold | $398,000-4.1%$192/sqft |
Source:  MIBOR as distributed by MLS GRID #22040369 Report a problem MIBOR as distributed by MLS GRID #22040369 Report a problem | ||
| 9/26/2025 | Pending sale | $415,000$200/sqft |
Source: MIBOR as distributed by MLS GRID #22040369 Report a problem | ||
| 9/5/2025 | Price change | $415,000-2.3%$200/sqft |
Source: MIBOR as distributed by MLS GRID #22040369 Report a problem | ||
| 7/18/2025 | Price change | $424,900-2.3%$204/sqft |
Source: MIBOR as distributed by MLS GRID #22040369 Report a problem | ||
| 5/22/2025 | Listed for sale | $435,000$209/sqft |
Source: MIBOR as distributed by MLS GRID #22040369 Report a problem | ||
Public tax history
| Year | Property taxes | Tax assessment |
|---|---|---|
| 2025 | $4,500 | $380,400 +2.3% |
| 2024 | -- | $371,900 |
Find assessor info on the county website
Neighborhood: 46062
Nearby homes
- $401,2002 bd2 ba1.9k sqft19269 Red Willow Ln, Noblesville, IN 46062Off Market
- $382,5003 bd2 ba1.7k sqft19245 Red Willow Ln, Noblesville, IN 46062Sold
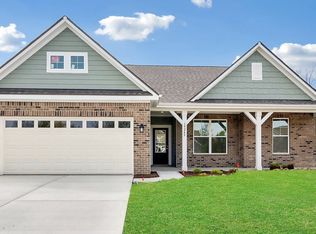
- $393,4003 bd2 ba1.6k sqft19281 Red Willow Ln, Noblesville, IN 46062Off Market
- $435,3003 bd3 ba2k sqft19233 Red Willow Ln, Noblesville, IN 46062Off Market
- $458,4002 bd2 ba2.5k sqft19293 Red Willow Ln, Noblesville, IN 46062Off Market
- $385,3003 bd2 ba1.6k sqft19250 Red Willow Ln, Noblesville, IN 46062Off Market
- $405,0782 bd3 ba2k sqft19276 Red Willow Ln, Noblesville, IN 46062Sold
- $382,9002 bd2 ba1.7k sqft19238 Red Willow Ln, Noblesville, IN 46062Off Market
Nearby schools
GreatSchools rating
- 7/10Hazel Dell Elementary SchoolGrades: PK-5Distance: 1.9 mi
- 9/10Noblesville West Middle SchoolGrades: 6-8Distance: 2.4 mi
- 10/10Noblesville High SchoolGrades: 9-12Distance: 4.2 mi
Get a cash offer in 3 minutes
Find out how much your home could sell for in as little as 3 minutes with a no-obligation cash offer.
Estimated market value
$410,600
Get a cash offer in 3 minutes
Find out how much your home could sell for in as little as 3 minutes with a no-obligation cash offer.
Estimated market value
$410,600
- Indiana
- Hamilton County
- Noblesville
- 46062
- 19257 Red Willow Way
Nearby cities
Nearby neighborhoods
Nearby zip codes
Other Noblesville Topics
